Enjoy mountain living year round as the proud owner of this condo in Bryce Resort. It is located at 1836 Fairway Drive, Unit #213, featuring a wood burning fireplace and roomy balcony with views of the slopes. Bring your contractor and interior designer as this property is being sold “as-is”. It is a great opportunity for you to add updates and transform the space to make it your own before residing or renting. With a flexible layout and potential for creative design, the condo can sleep up to 8. Laundry can easily be added to the unit, making this a smart upgrade option for long-term comfort. This property holds strong investment potential in the sought after resort community.
Under contract
$179,000
1836 Fairway Dr #213, Basye, VA 22810
1beds
716sqft
:
Get pre-qualified$1,362/mo
Condominium
Built in 1971
-- sqft lot
$-- Zestimate®
$250/sqft
$217/mo HOA
What's special
Wood burning fireplaceFlexible layout
- 34 days |
- 119 |
- 6 |
Zillow last checked:
Listing updated:
Listed by:
Chris Colgan 571-437-7575,
EXP Realty, LLC 8668257169,
Listing Team: Chris Colgan Team, Co-Listing Team: Chris Colgan Team,Co-Listing Agent: Jontae Nicole Mclean 540-216-8512,
EXP Realty, LLC
Source: Bright MLS,MLS#: VASH2014882
Facts & features
Interior
Bedrooms & bathrooms
- Bedrooms: 1
- Bathrooms: 1
- Full bathrooms: 1
- Main level bathrooms: 1
- Main level bedrooms: 1
Heating
- Baseboard, Electric
Cooling
- Central Air, Electric
Appliances
- Included: Water Heater
Features
- Bathroom - Tub Shower
- Has basement: No
- Number of fireplaces: 1
- Fireplace features: Stone
Interior area
- Total structure area: 716
- Total interior livable area: 716 sqft
- Finished area above ground: 716
Property
Parking
- Parking features: Paved, Parking Lot
Accessibility
- Accessibility features: Doors - Swing In
Features
- Levels: One
- Stories: 1
- Pool features: Community
- Has view: Yes
- View description: Golf Course, Garden, Mountain(s)
Details
- Additional structures: Above Grade
- Parcel number: 065B01207B
- Zoning: N/A
- Zoning description: Residential
- Special conditions: Standard
Construction
Type & style
- Home type: Condo
- Architectural style: Contemporary
- Property subtype: Condominium
- Attached to another structure: Yes
Materials
- Stucco
Condition
- New construction: No
- Year built: 1971
Utilities & green energy
- Sewer: Public Sewer
- Water: Public
- Utilities for property: Cable Available, Electricity Available, Phone Available, Sewer Available, Water Available
Community & HOA
Community
- Features: Pool
- Condo and coop fee: $650 quarterly
- Subdivision: Ashby
HOA
- Has HOA: No
- Amenities included: Golf Club, Golf Course, Pool, Tennis Court(s), Volleyball Courts, Other
- Services included: Management, Pool(s), Water
Location
- Region: Basye
Financial & listing details
- Price per square foot: $250/sqft
- Tax assessed value: $99,200
- Annual tax amount: $635
- Date on market: 7/2/2026
- Listing agreement: Exclusive Right To Sell
- Listing terms: Cash,Conventional
- Ownership: Fee Simple
- Road surface type: Paved
Estimated market value
Not available
Estimated sales range
Not available
$1,138/mo
Price history
| Date | Event | Price |
|---|---|---|
| 7/8/2026 | Contingent | $179,000$250/sqft |
Source:  Bright MLS #VASH2014882 Report a problem Bright MLS #VASH2014882 Report a problem | ||
| 7/2/2026 | Listed for sale | $179,000$250/sqft |
Source: Bright MLS #VASH2014882 Report a problem | ||
Public tax history
Tax history is unavailable.
Monthly payment
Est. payment
Payment breakdown
Explore the cost of this home by adjusting the details. Changes won't be saved.Climate risks
Neighborhood: 22810
Nearby schools
GreatSchools rating
- 3/10Honey Run Elementary SchoolGrades: PK-5Distance: 9.3 mi
- 7/10North Fork Middle SchoolGrades: 6-8Distance: 9.4 mi
- 7/10Mountain View High SchoolGrades: 9-12Distance: 9.5 mi
Schools provided by the listing agent
- District: Shenandoah County Public Schools
Source: Bright MLS. This data may not be complete. We recommend contacting the local school district to confirm school assignments for this home.
- $226,2001 bd1 ba631 sqft1836 Fairway Dr #228, Basye, VA 22810Off Market
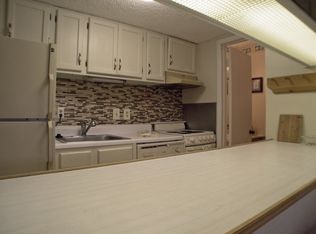
- $195,4001 bd1 ba657 sqft1836 Fairway Dr, Basye, VA 22810Off Market
- $168,4001 bd1 ba636 sqft1814 Fairway Dr, Mount Jackson, VA 22842Off Market
- $164,7001 bd1 ba636 sqft1814 Fairway Dr, Mount Jackson, VA 22842Off Market
- $159,9001 bd1 ba636 sqft1814 Fairway Dr, Mount Jackson, VA 22842Off Market
- $169,1001 bd1 ba636 sqft1814 Fairway Dr, Basye, VA 22842Off Market
- $201,9001 bd1 ba696 sqft1814 Fairway Dr, Mount Jackson, VA 22842Off Market
- $161,3001 bd1 ba636 sqft1814 Fairway Dr, Mount Jackson, VA 22842Off Market
A local agent can set up tours, give advice and negotiate with sellers.
Similar homes
- $215,0002 bd2 ba903 sqft140 The Hill Rd #20C-M-20, Basye, VA 22810For Sale
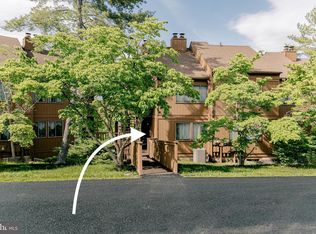
 MLS ID #VASH2015064, Liz Hopkins, Realty ONE Group Old Towne. Bright MLS
 - $199,9002 bd2 ba940 sqft27 Pine Way, Mount Jackson, VA 22842For Sale
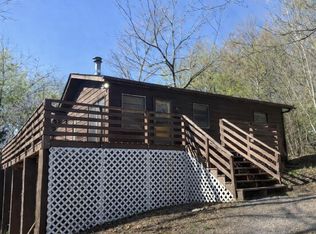 MLS ID #VASH2014036, Jordan Cameron, Realty One Group Key Properties. Bright MLS
 - $264,9002 bd1 ba905 sqft431 Holly Ridge Rd, Mount Jackson, VA 22842For Sale
 MLS ID #VASH2014304, Pam Wiggins, RE/MAX Executives. Bright MLS
 - $195,0002 bd1 ba640 sqft974 Sundance Retreat Ln, New Market, VA 22844For Sale
 MLS ID #VASH2014478, Amanda Downs, Samson Properties. Bright MLS
 - $199,9002 bd1 ba680 sqft217 Meadow View Dr, Lost River, WV 26810For SaleMLS ID #WVHD2003418, Larry DeMarco, Century 21 Modern Realty Results. Bright MLS
- $140,0002 bd1 ba972 sqft462 Trout Stream Rd, Lost River, WV 26810For SaleMLS ID #WVHD2003500, Katy Kidwell, Burch Real Estate Group, LLC. Bright MLS
- $239,0002 bd1 ba680 sqftCedarwood, Mathias, WV 26812For SaleMLS ID #WVHD2003600, Kevin Willner, Lost River Trading Post Realty. Bright MLS
- $264,9003 bd1 ba920 sqft5834 Broad St, Mount Jackson, VA 22842For SaleMLS ID #VASH2015222, Wes Sparks, EXP Realty, LLC. Bright MLS
- $260,0003 bd1 ba836 sqft61 Grouse Cir, Lost City, WV 26810For SaleMLS ID #WVHD2003450, Cheyanne Smith, Lost River Trading Post Realty. Bright MLS
- $249,9002 bd1 ba1k sqft12619 Cardinal Forest Dr, Fulks Run, VA 22830For Sale
 MLS ID #674297, Tyler Hodges, Old Dominion Realty Inc. CAAR
 - $249,9002 bd2 ba936 sqft353 Turkey Knob Rd, Quicksburg, VA 22847For SaleMLS ID #VASH2013560, Lori Hoffman, Realty ONE Group Old Towne. Bright MLS
- $265,0002 bd2 ba1k sqft173 Meadow Rd, Luray, VA 22835For SaleMLS ID #VAPA2006490, Albert Pasquali, Redfin Corporation. Bright MLS
- $260,0001 bd1 ba780 sqft125 National Forest Access Rd, Luray, VA 22835For SaleMLS ID #VAPA2005634, Brendan Murphy, Samson Properties. Bright MLS
- $239,9002 bd2 ba946 sqft143 N Water St, Woodstock, VA 22664For SaleMLS ID #VASH2014462, Kimberly Schroeder, Long & Foster Real Estate, Inc.. Bright MLS
