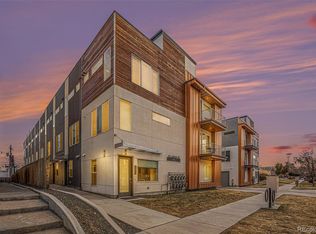
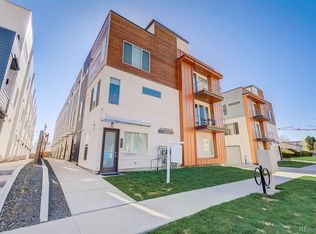
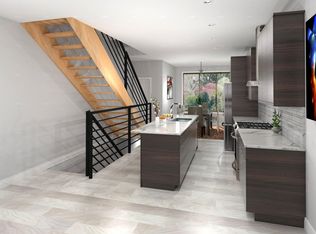
Stunning Sloan's Lake Townhome 6 Blocks from the Lake + 2 Blocks From Empower Field | Low Maintenance Lifestyle | Large Rooftop Deck with Dual Seating Areas Overlooking Downtown Denver | 1-Car Garage | Open Concept Living Area w/ 10' Ceilings | Custom Steel & Wood Floating Staircase | Electric Maintenance Free Fireplace | Clean-Line Kitchen w/ Large Quartz Island | Kitchen-Aid Stainless Steel Appliances | Gas Range w/ Range Hood | Private Primary Suite w/ Dual Walk-In Closets | Laundry Closet | Large Secondary Bedroom w/ Walk-In Closet + Entry Level 3rd Bedroom or Office | Blocks from RTD Bus & Light Rail | Close Proximity to Hallack Park, Downtown, West Colfax, LoHi, Jefferson Park, Highlands Square, Grocery Shopping + Edgewater Public Market + Federal Restaurants + Denver Public Library. You're near it all! Reach out to the agent for available lender incentives.
Sold for $710,000
Zillow last checked:
Listing updated:
Bought with:
Peter Vukovich-Simonson, 100090840
Compass - Denver
Source: REcolorado as distributed by MLS GRID,MLS#: 2758814
Price history
| Date | Event | Price |
|---|---|---|
| 6/27/2025 | Sold | $710,000$433/sqft |
Source:  REcolorado as distributed by MLS GRID #2758814 Report a problem REcolorado as distributed by MLS GRID #2758814 Report a problem | ||
| 6/3/2025 | Pending sale | $710,000$433/sqft |
Source: REcolorado as distributed by MLS GRID #2758814 Report a problem | ||
| 5/31/2025 | Price change | $710,000-0.1%$433/sqft |
Source: REcolorado as distributed by MLS GRID #2758814 Report a problem | ||
| 5/30/2025 | Price change | $711,000-0.3%$434/sqft |
Source: REcolorado as distributed by MLS GRID #2758814 Report a problem | ||
| 5/28/2025 | Price change | $713,000-0.3%$435/sqft |
Source: REcolorado as distributed by MLS GRID #2758814 Report a problem | ||
| 5/26/2025 | Price change | $715,000-0.1%$436/sqft |
Source: REcolorado as distributed by MLS GRID #2758814 Report a problem | ||
| 5/25/2025 | Price change | $716,000-0.3%$437/sqft |
Source: REcolorado as distributed by MLS GRID #2758814 Report a problem | ||
| 5/23/2025 | Price change | $718,000-0.3%$438/sqft |
Source: REcolorado as distributed by MLS GRID #2758814 Report a problem | ||
| 5/21/2025 | Price change | $720,000-0.1%$439/sqft |
Source: REcolorado as distributed by MLS GRID #2758814 Report a problem | ||
| 5/20/2025 | Price change | $721,000-0.3%$440/sqft |
Source: REcolorado as distributed by MLS GRID #2758814 Report a problem | ||
| 5/18/2025 | Price change | $723,000-0.1%$441/sqft |
Source: REcolorado as distributed by MLS GRID #2758814 Report a problem | ||
| 5/16/2025 | Listed for sale | $724,000-0.1%$441/sqft |
Source: REcolorado as distributed by MLS GRID #2758814 Report a problem | ||
| 5/15/2025 | Listing removed | $725,000$442/sqft |
Source:  IRES as distributed by MLS GRID #1030134 Report a problem IRES as distributed by MLS GRID #1030134 Report a problem | ||
| 4/3/2025 | Listed for sale | $725,000$442/sqft |
Source: IRES as distributed by MLS GRID #1030134 Report a problem | ||
| 2/4/2025 | Listing removed | $3,550$2/sqft |
Source: Zillow Rentals Report a problem | ||
| 12/6/2024 | Price change | $3,550-2.7%$2/sqft |
Source: Zillow Rentals Report a problem | ||
| 11/7/2024 | Price change | $3,650-1.4%$2/sqft |
Source: Zillow Rentals Report a problem | ||
| 10/23/2024 | Listed for rent | $3,700$2/sqft |
Source: Zillow Rentals Report a problem | ||
Get a cash offer in 3 minutes
Find out how much your home could sell for in as little as 3 minutes with a no-obligation cash offer.
Estimated market value
$675,700
