
The Lucia - This new two-story home offers plenty of space to live and grow. An open-concept floorplan on the first level combines the kitchen, living and dining areas to maximize interior space, with a nearby covered patio for outdoor fun and leisure. The luxurious owner's suite is nestled into a private rear corner, complete with a spa-inspired bathroom and generous walk-in closet. A versatile loft shares the second floor with three additional bedrooms. Estimated Completion September 2026. The completion date, prices and features may vary and are subject to change. Please verify with Lennar directly. Photos are for illustrative purposes only.
Pending
Price increase: $750 (8/21)
$266,749
1836 Marshall Manors, Converse, TX 78109
4beds
2,149sqft
Single Family Residence
Built in 2026
4,791 Square Feet Lot
$264,200 Zestimate®
$124/sqft
$39/mo HOA
What's special
Generous walk-in closetThree additional bedroomsSpa-inspired bathroom
- 85 days
- 16
- 1
Zillow last checked:
Listing updated:
Listed by:
Christopher Marti TREC #628996 (210) 660-1098,
Keller Williams City-View
Source: LERA MLS,MLS#: 1990239
Facts & features
Interior
Bedrooms & bathrooms
- Bedrooms: 4
- Bathrooms: 4
- Full bathrooms: 3
- 1/2 bathrooms: 1
Primary bedroom
- Features: Walk-In Closet(s), Full Bath
- Area: 168
- Dimensions: 14 x 12
Bedroom 2
- Area: 132
- Dimensions: 11 x 12
Bedroom 3
- Area: 121
- Dimensions: 11 x 11
Bedroom 4
- Area: 110
- Dimensions: 10 x 11
Primary bathroom
- Features: Shower Only, Double Vanity
- Area: 1
- Dimensions: 1 x 1
Dining room
- Area: 112
- Dimensions: 14 x 8
Family room
- Area: 196
- Dimensions: 14 x 14
Kitchen
- Area: 180
- Dimensions: 15 x 12
Heating
- Central, Electric, Natural Gas
Cooling
- Central Air
Appliances
- Included: Range, Dishwasher
- Laundry: Main Level, Laundry Room, Washer Hookup, Dryer Connection
Features
- Two Living Area, Breakfast Bar, Loft, Utility Room Inside, Open Floorplan, Walk-In Closet(s), Master Downstairs
- Flooring: Carpet, Vinyl
- Has basement: No
- Has fireplace: No
- Fireplace features: Not Applicable
Interior area
- Total interior livable area: 2,149 sqft
Video & virtual tour
Property
Parking
- Total spaces: 2
- Parking features: Two Car Garage
- Garage spaces: 2
Features
- Levels: Two
- Stories: 2
- Pool features: None
Lot
- Size: 4,791 Square Feet
Construction
Type & style
- Home type: SingleFamily
- Property subtype: Single Family Residence
Materials
- Brick, Fiber Cement
- Foundation: Slab
- Roof: Composition
Condition
- New Construction
- New construction: Yes
- Year built: 2026
Details
- Builder name: Lennar
Utilities & green energy
- Electric: CPS
- Gas: Unigas
- Sewer: ECSUD, Sewer System
- Water: ECSUD, Water System
Community & HOA
Community
- Features: Other
- Subdivision: Randolph Crossing
HOA
- Has HOA: Yes
- HOA fee: $469 annually
- HOA name: FIRST SERVICE RESIDENTIAL
Location
- Region: Converse
Financial & listing details
- Price per square foot: $124/sqft
- Annual tax amount: $1
- Price range: $266.7K - $266.7K
- Date on market: 6/9/2026
- Cumulative days on market: 66 days
- Listing terms: Conventional,FHA,VA Loan,Cash
Estimated market value
$264,200
$251,000 - $277,000
$1,929/mo
Price history
| Date | Event | Price |
|---|---|---|
| 8/26/2026 | Pending sale | $266,749$124/sqft |
Source:  LERA MLS #1990239 Report a problem LERA MLS #1990239 Report a problem | ||
| 8/21/2026 | Price change | $266,749+0.3%$124/sqft |
Source:  Lennar Homes Report a problem Lennar Homes Report a problem | ||
| 8/4/2026 | Pending sale | $265,999$124/sqft |
Source: LERA MLS #1990239 Report a problem | ||
| 7/8/2026 | Price change | $265,999+0.4%$124/sqft |
Source: Lennar Homes Report a problem | ||
| 7/6/2026 | Price change | $264,999+0.4%$123/sqft |
Source: LERA MLS #1990239 Report a problem | ||
| 7/3/2026 | Price change | $263,999+0.4%$123/sqft |
Source: LERA MLS #1990239 Report a problem | ||
| 7/2/2026 | Price change | $262,999-0.8%$122/sqft |
Source: Lennar Homes Report a problem | ||
| 6/3/2026 | Price change | $264,999-0.4%$123/sqft |
Source: Lennar Homes Report a problem | ||
| 5/28/2026 | Price change | $265,999-2.2%$124/sqft |
Source: Lennar Homes Report a problem | ||
| 5/26/2026 | Listed for sale | $271,999$127/sqft |
Source: Lennar Homes Report a problem | ||
Public tax history
Tax history is unavailable.
Monthly payment
Est. payment
Payment breakdown
Explore the cost of this home by adjusting the details. Changes won't be saved.Climate risks
Neighborhood: 78109
Nearby schools
Schools provided by the listing agent
- Elementary: Tradition
- Middle: Heritage
- High: East Central
- District: East Central I.S.D
Source: LERA MLS. This data may not be complete. We recommend contacting the local school district to confirm school assignments for this home.
Similar homes
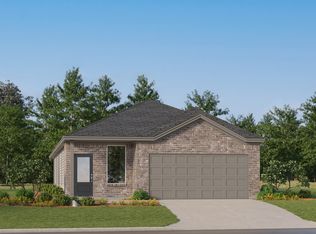
- $267,9994 bd4 ba2.1k sqft1824 Marshall Manors, Converse, TX 78109New Construction
 MLS ID #2006001, Christopher Marti TREC #628996, Keller Williams City-View. LERA MLS
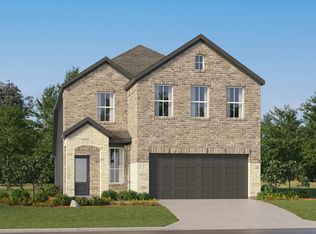
 - $265,4994 bd4 ba2.1k sqft1906 Winged Rose, Converse, TX 78109New ConstructionLERA MLS
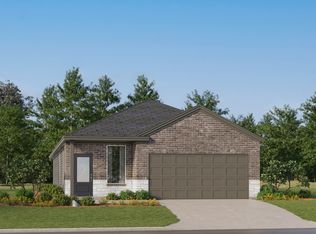
- $281,4994 bd3 ba2.3k sqft11418 Akasa Gardens, Converse, TX 78109New Construction
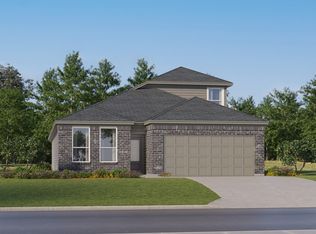 LERA MLS
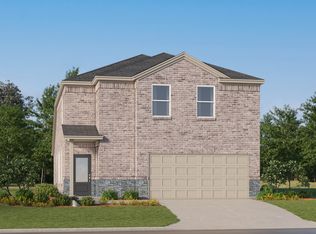
 - $271,4994 bd3 ba2.2k sqft11471 Akasa Gardens, Converse, TX 78109New Construction
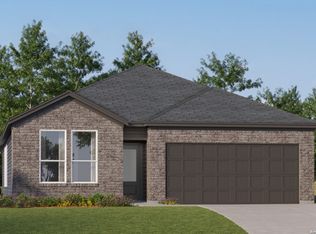 LERA MLS
 - $273,4994 bd3 ba1.8k sqft1910 Winged Rose, Converse, TX 78109New ConstructionMLS ID #2004618, Christopher Marti TREC #628996, Keller Williams City-View. LERA MLS
- $291,4994 bd3 ba2.2k sqft11422 Akasa Gardens, Converse, TX 78109New ConstructionMLS ID #2011610, Christopher Marti TREC #628996, Keller Williams City-View. LERA MLS
- $264,4994 bd3 ba2.2k sqft11735 Evergreen Rose, Converse, TX 78109New ConstructionLERA MLS
- $265,9993 bd2 ba1.8k sqft11439 Akasa Gardens, Converse, TX 78109New ConstructionLERA MLS
- $274,4993 bd2 ba1.8k sqft11410 Akasa Gardens, Converse, TX 78109New ConstructionMLS ID #2008942, Christopher Marti TREC #628996, Keller Williams City-View. LERA MLS
- $247,4994 bd3 ba1.8k sqft11732 Evergreen Rose, Converse, TX 78109New ConstructionLERA MLS
- $243,9994 bd3 ba1.8k sqft11416 Evergreen Rose, Converse, TX 78109New ConstructionMLS ID #2005944, Christopher Marti TREC #628996, Keller Williams City-View. LERA MLS
- $222,9994 bd3 ba1.8k sqft11504 Evergreen Rose, Converse, TX 78109New ConstructionLERA MLS
- $228,9994 bd3 ba1.8k sqft8006 Caminiti Ln, Converse, TX 78109New ConstructionLERA MLS
- $299,4994 bd3 ba2.3k sqft11427 Akasa Gardens, Converse, TX 78109New ConstructionMLS ID #1968313, Christopher Marti TREC #628996, Keller Williams City-View. LERA MLS
- $299,4994 bd3 ba2.3k sqft11411 Akasa Gardens, Converse, TX 78109New ConstructionMLS ID #1964941, Christopher Marti TREC #628996, Keller Williams City-View. LERA MLS
- $223,9994 bd3 ba1.8k sqft11326 Evergreen Rose, Converse, TX 78109New ConstructionLERA MLS
- $236,4993 bd3 ba1.6k sqft1902 Winged Rose, Converse, TX 78109New ConstructionLERA MLS
- $241,4993 bd2 ba1.6k sqft11402 Akasa Gardens, Converse, TX 78109New ConstructionLERA MLS
