Come see 2004 Palmer Place conveniently located on a nice corner loot and within an area that is developing fast. This home features four bedrooms and two-an-a-half baths with an attached two-car garage. All bedrooms and utility room are upstairs.
Foreclosure
$220,500
2004 Palmer Pl, Converse, TX 78109
4beds
2,066sqft
Single Family Residence
Built in 2024
8,450 Square Feet Lot
$218,800 Zestimate®
$107/sqft
$25/mo HOA
What's special
Attached two-car garageFour bedrooms
- 4 days
- 147
- 18
Likely to sell faster than
Zillow last checked:
Listing updated:
Listed by:
Julio Rivera TREC #455438 (210) 452-1650,
Clark Realty & Associates,LLC
Source: LERA MLS,MLS#: 2023234
Facts & features
Interior
Bedrooms & bathrooms
- Bedrooms: 4
- Bathrooms: 3
- Full bathrooms: 2
- 1/2 bathrooms: 1
Primary bedroom
- Features: Walk-In Closet(s), Full Bath
- Level: Upper
- Area: 180
- Dimensions: 15 x 12
Bedroom 2
- Area: 132
- Dimensions: 12 x 11
Bedroom 3
- Area: 140
- Dimensions: 14 x 10
Bedroom 4
- Area: 110
- Dimensions: 11 x 10
Primary bathroom
- Features: Shower Only, Single Vanity
- Area: 64
- Dimensions: 8 x 8
Dining room
- Area: 90
- Dimensions: 10 x 9
Kitchen
- Area: 110
- Dimensions: 11 x 10
Living room
- Area: 360
- Dimensions: 20 x 18
Heating
- Central, Natural Gas
Cooling
- Central Air
Appliances
- Included: Gas Cooktop
- Laundry: Upper Level, Washer Hookup, Dryer Connection
Features
- Two Living Area, Separate Dining Room, Kitchen Island, Breakfast Bar, Pantry, Loft, All Bedrooms Upstairs
- Flooring: Carpet, Slate
- Windows: Window Coverings
- Has basement: No
- Has fireplace: No
- Fireplace features: Not Applicable
Interior area
- Total interior livable area: 2,066 sqft
Property
Parking
- Total spaces: 2
- Parking features: Two Car Garage, Attached
- Attached garage spaces: 2
Features
- Levels: Two
- Stories: 2
- Pool features: None
- Has view: Yes
- View description: City
Lot
- Size: 8,450 Square Feet
- Features: Corner Lot, Curbs, Sidewalks, Streetlights, Fire Hydrant w/in 500'
Details
- Parcel number: 050884060190
- Special conditions: Real Estate Owned,VA Foreclosure
Construction
Type & style
- Home type: SingleFamily
- Architectural style: Contemporary
- Property subtype: Single Family Residence
Materials
- Brick, 4 Sides Masonry, Stone, Fiber Cement
- Foundation: Slab
- Roof: Composition
Condition
- Pre-Owned
- New construction: No
- Year built: 2024
Utilities & green energy
- Sewer: Sewer System
- Water: Water System
Community & HOA
Community
- Features: None
- Subdivision: Randolph Crossing
HOA
- Has HOA: Yes
- HOA fee: $300 annually
- HOA name: RANDOLPH CROSSING HOA
Location
- Region: Converse
Financial & listing details
- Price per square foot: $107/sqft
- Annual tax amount: $5,625
- Price range: $220.5K - $220.5K
- Date on market: 10/13/2026
- Cumulative days on market: 7 days
- Listing terms: Conventional,FHA,VA Loan,Cash,Investors OK,Other
- Road surface type: Paved, Asphalt
Foreclosure details
Estimated market value
$218,800
$208,000 - $230,000
$2,555/mo
Price history
Price history is unavailable.
Public tax history
Tax history is unavailable.
Monthly payment
Climate risks
Neighborhood: 78109
Nearby schools
Schools provided by the listing agent
- District: East Central I.S.D
Source: LERA MLS. This data may not be complete. We recommend contacting the local school district to confirm school assignments for this home.
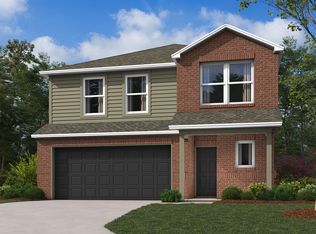
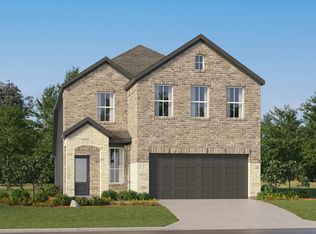
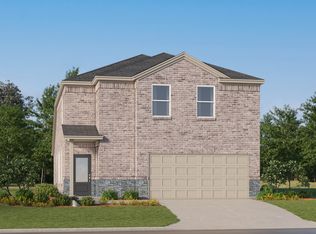
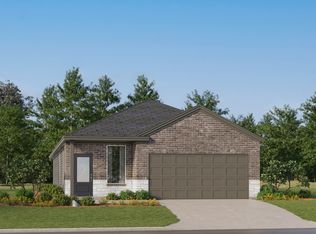
Similar homes
- $232,0003 bd3 ba1.7k sqft6523 San Miguel Way, Converse, TX 78109For Sale

 MLS ID #2023680, Joe Davalos TREC #304731, Davalos & Associates. LERA MLS
 - $269,0004 bd3 ba1.9k sqft3010 Neptunes Sea, Converse, TX 78109For Sale
 MLS ID #2023448, Arthur Sable TREC #628151, Keller Williams Legacy. LERA MLS
 - $196,9004 bd2 ba1.4k sqft2034 Powell Pl, Converse, TX 78109For Sale
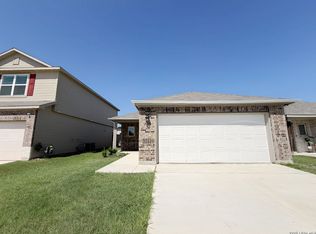 MLS ID #2010447, Joe Davalos TREC #304731, Davalos & Associates. LERA MLS
 - $--4 bd3 ba2.2k sqft7359 Azalea Sq, San Antonio, TX 78218Auction
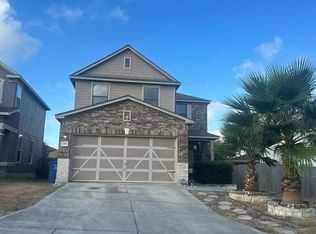 Auction.com 2
 - $242,8803 bd3 ba1.7k sqft4676 Via Sonoma trail, Converse, TX 78109For SaleMLS ID #2007591, Ruben Peña TREC #245118, TC Austin Residential Group. LERA MLS
- $217,0003 bd2 ba1.6k sqft9430 Lookover Bay, Converse, TX 78109For SaleMLS ID #2021580, Amber Broadway TREC #618409, Opendoor Brokerage, LLC. LERA MLS
- $220,0004 bd3 ba2.3k sqft9927 Autumn Dawn, Converse, TX 78109For SaleMLS ID #2002830, Amber Broadway TREC #618409, Opendoor Brokerage, LLC. LERA MLS
- $235,0003 bd2 ba1.6k sqft7180 Quarter Moon, Converse, TX 78109For SaleMLS ID #2011908, Daphne Hinrichs TREC #690125, All City San Antonio Registered Series. LERA MLS
- $215,0003 bd3 ba2k sqft4618 Stallion, San Antonio, TX 78244For SaleMLS ID #2017776, Lourdes Jacques TREC #459207, America Realty. LERA MLS
- $269,0004 bd3 ba2.3k sqft8167 FALCON MDW, Converse, TX 78109For SaleMLS ID #2010717, Devin Resendez TREC #663042, Keller Williams Legacy. LERA MLS
- $260,0004 bd3 ba2.1k sqft3302 Dunlap, Converse, TX 78109For SaleMLS ID #2004211, Xaveria Tucker TREC #701788, Princely Realty Group LLC. LERA MLS
- $224,9003 bd2 ba1.2k sqft10326 Margarita Loop, Converse, TX 78109For SaleMLS ID #2021132, Karen Manning TREC #492965, RE/MAX Associates Boerne. LERA MLS
