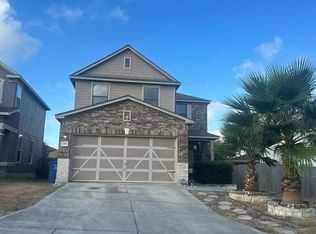
Welcome to this beautiful two story home located in the Horizon Pointe community! Built in 2022, this home offers 4 bedrooms, 2.5 bathrooms, and approximately 1,903 SQFT. The open floor plan features an inviting living area, a spacious kitchen with solid granite countertops, ample cabinetry, and generous counter space, along with a dedicated dining area perfect for everyday living and entertaining. The spacious bedrooms provide comfort and flexibility for a variety of needs. Step outside to enjoy the covered patio overlooking a large backyard, offering plenty of room for outdoor gatherings, entertaining, or simply relaxing. Additional highlights include a covered front porch and attached two car garage. Conveniently located near shopping, dining, major highways, and Randolph Air Force Base, with easy access to San Antonio.
For sale
$269,000
3010 Neptunes Sea, Converse, TX 78109
4beds
1,903sqft
Single Family Residence
Built in 2022
5,880 Square Feet Lot
$266,200 Zestimate®
$141/sqft
$29/mo HOA
What's special
Open floor planLarge backyardSpacious bedroomsSolid granite countertopsCovered patioDedicated dining areaAttached two car garage
- 8 hours
- 5
- 0
Zillow last checked:
Listing updated:
Listed by:
Arthur Sable TREC #628151 (210) 986-1165,
Keller Williams Legacy
Source: LERA MLS,MLS#: 2023448
Facts & features
Interior
Bedrooms & bathrooms
- Bedrooms: 4
- Bathrooms: 3
- Full bathrooms: 2
- 1/2 bathrooms: 1
Primary bedroom
- Features: Walk-In Closet(s), Ceiling Fan(s), Full Bath
- Level: Upper
- Area: 240
- Dimensions: 15 x 16
Bedroom 2
- Area: 110
- Dimensions: 10 x 11
Bedroom 3
- Area: 120
- Dimensions: 10 x 12
Bedroom 4
- Area: 132
- Dimensions: 11 x 12
Primary bathroom
- Features: Tub/Shower Combo
- Area: 64
- Dimensions: 8 x 8
Dining room
- Area: 154
- Dimensions: 11 x 14
Kitchen
- Area: 180
- Dimensions: 15 x 12
Living room
- Area: 256
- Dimensions: 16 x 16
Heating
- Central, Electric
Cooling
- Central Air
Appliances
- Included: Range, Dishwasher, Plumbed For Ice Maker, Electric Water Heater
- Laundry: Washer Hookup, Dryer Connection
Features
- Two Living Area, Liv/Din Combo, Kitchen Island, All Bedrooms Upstairs, Ceiling Fan(s), Programmable Thermostat
- Flooring: Carpet, Laminate
- Windows: Double Pane Windows
- Has basement: No
- Attic: 12"+ Attic Insulation
- Has fireplace: No
- Fireplace features: Not Applicable
Interior area
- Total interior livable area: 1,903 sqft
Property
Parking
- Total spaces: 2
- Parking features: Two Car Garage
- Garage spaces: 2
Features
- Levels: Two
- Stories: 2
- Patio & porch: Patio, Covered
- Pool features: None
- Fencing: Privacy
Lot
- Size: 5,880 Square Feet
Details
- Parcel number: 050902210620
Construction
Type & style
- Home type: SingleFamily
- Property subtype: Single Family Residence
Materials
- Siding, Fiber Cement
- Foundation: Slab
- Roof: Composition
Condition
- Pre-Owned
- New construction: No
- Year built: 2022
Details
- Builder name: Rausch Coleman
Utilities & green energy
- Sewer: Sewer System
- Water: Water System
Green energy
- Green verification: HERS Index Score, ENERGY STAR Certified Homes
Community & HOA
Community
- Features: None
- Subdivision: Horizon Pointe
HOA
- Has HOA: Yes
- HOA fee: $350 annually
- HOA name: HORIZON POINTE HOMEOWNERS ASSOCIATION
Location
- Region: Converse
Financial & listing details
- Price per square foot: $141/sqft
- Tax assessed value: $259,180
- Annual tax amount: $4,899
- Price range: $269K - $269K
- Date on market: 10/14/2026
- Cumulative days on market: 1 day
- Listing terms: Conventional,FHA,VA Loan,TX Vet,Cash
Estimated market value
$266,200
$253,000 - $280,000
$1,951/mo
Price history
| Date | Event | Price |
|---|---|---|
| 10/14/2026 | Listed for sale | $269,000-13%$141/sqft |
Source:  LERA MLS #2023448 Report a problem LERA MLS #2023448 Report a problem | ||
| 7/18/2022 | Sold | -- |
Source: LERA MLS #1611695 Report a problem | ||
| 6/3/2022 | Listed for sale | $309,302$163/sqft |
Source: LERA MLS #1611695 Report a problem | ||
Public tax history
| Year | Property taxes | Tax assessment |
|---|---|---|
| 2025 | $4,739 -12.4% | $259,180 -9.8% |
| 2024 | $5,407 -4.6% | $287,240 -4.6% |
| 2023 | $5,667 +716.3% | $301,050 +812.3% |
| 2022 | $694 | $33,000 |
Find assessor info on the county website
Monthly payment
Est. payment
Payment breakdown
Explore the cost of this home by adjusting the details. Changes won't be saved.Climate risks
Neighborhood: 78109
Nearby schools
Schools provided by the listing agent
- Elementary: James L Masters Elementary
- Middle: Metzger
- High: Judson
- District: Judson
Source: LERA MLS. This data may not be complete. We recommend contacting the local school district to confirm school assignments for this home.
- $6,560-- bd-- ba1.2k sqft7616 Upper Seguin Rd TRAILER 57, Converse, TX 78109Off Market
- $12,130-- bd-- ba1.2k sqft7616 Upper Seguin Rd, Converse, TX 78109Off Market
- $9,180-- bd-- ba896 sqft12800 Applewhite Rd, San Antonio, TX 78224Off Market
- $5,610-- bd-- ba1k sqft7616 Upper Seguin Rd, Converse, TX 78109Off Market
Similar homes
- $--4 bd3 ba2.1k sqft10543 Waverunner, Converse, TX 78109Auction
 Xome
Xome - $269,0004 bd3 ba2.3k sqft8167 FALCON MDW, Converse, TX 78109For Sale

 MLS ID #2010717, Devin Resendez TREC #663042, Keller Williams Legacy. LERA MLS
 - $--4 bd3 ba2.2k sqft7359 Azalea Sq, San Antonio, TX 78218Auction
 Auction.com 2
 - $289,9004 bd3 ba2k sqft4315 BRIGADE BND, Converse, TX 78109For Sale
 MLS ID #2015446, Belinda Alfaro TREC #714660, RE Solutions XV LLC. LERA MLS
 - $329,0004 bd3 ba2k sqft4811 Belgravia Park, Converse, TX 78109For SaleMLS ID #2011736, Estella Sanchez TREC #486039, Asteri Real Estate. LERA MLS
- $259,9003 bd3 ba2k sqft4522 Gambels Quail, Converse, TX 78109For SaleMLS ID #1877870, Alejandro Espada TREC #603657, Vortex Realty. LERA MLS
- $280,0004 bd3 ba2.5k sqft3866 snowbird, Converse, TX 78109For SaleMLS ID #1949621, Sandra Mendez TREC #573428, HomeFinders Realty. LERA MLS
- $269,0003 bd3 ba1.9k sqft8418 DUSTY RDG, Converse, TX 78109For SaleMLS ID #2002318, Betty Coleman TREC #292507, CLRE LLC Canyon Land Real Estate and Property Mana. LERA MLS
- $250,0003 bd2 ba1.6k sqft7120 Quarter Moon, Converse, TX 78109For SaleMLS ID #2018153, Brenda Scott TREC #487291, Century 21 Scott Myers, REALTORS. LERA MLS
- $222,0003 bd2 ba1.6k sqft9430 Lookover Bay, Converse, TX 78109For SaleMLS ID #2021580, Amber Broadway TREC #618409, Opendoor Brokerage, LLC. LERA MLS
- $242,8803 bd3 ba1.7k sqft4676 Via Sonoma trail, Converse, TX 78109For SaleMLS ID #2007591, Ruben Peña TREC #245118, TC Austin Residential Group. LERA MLS
- $220,0004 bd3 ba2.3k sqft9927 Autumn Dawn, Converse, TX 78109For SaleMLS ID #2002830, Amber Broadway TREC #618409, Opendoor Brokerage, LLC. LERA MLS
- $255,0003 bd2 ba1.6k sqft9946 Meadow Lark, Converse, TX 78109For SaleMLS ID #2005752, Betty Coleman TREC #292507, CLRE LLC Canyon Land Real Estate and Property Mana. LERA MLS
- $235,0003 bd2 ba1.6k sqft7180 Quarter Moon, Converse, TX 78109For SaleMLS ID #2011908, Daphne Hinrichs TREC #690125, All City San Antonio Registered Series. LERA MLS
- $239,0004 bd2 ba1.6k sqft13104 THYME WAY, St Hedwig, TX 78152For SaleMLS ID #2019619, Vincent Salas TREC #516943, Texas Home Realty. LERA MLS
- $245,0003 bd2 ba1.5k sqft6534 SAN MIGUEL WAY, Converse, TX 78109For SaleMLS ID #2010646, Inez Moya TREC #165678, RE/MAX Associates Boerne. LERA MLS
