NEW BUILD - CITY WATER & SEWER. Anticipated Completion Date is DECEMBER 2026. WAS $364,990 - NOW $359,990. SPECIAL INCENTIVES: 5.99% Interest Rate on a FHA/VA 30-Year Fixed Loan with $10,000 Closing Cost Credit ...OR...$20,000 FLEX CASH towards CLOSING COST / PREPAIDS when using preferred lenders. The 1,650-square-foot (air-conditioned) Fairfield plan is an open-concept floor plan that includes four bedrooms, two bathrooms, and a two-car garage. The kitchen of the Fairfield boasts many contemporary features, including upgraded 36” contemporary shaker-style cabinets, a large 8’ wide kitchen island with upgraded countertops, Whirlpool dishwasher, microwave, and range, and overlooks an expansive great room, making it the perfect plan for entertaining and day-to-day living. The great room and dining room feature beautiful tile-plank flooring and vaulted ceilings. The owner’s suite features a private bathroom, with a separate water-closet room, double-sink vanity, separate linen closet, and large walk-in closet. The three guest bedrooms share a separate bathroom. The Fairfield also features a decorative brick paver driveway, a professionally designed landscaping package, and designer-selected paint colors, light, and plumbing fixtures, impact resistant window and doors. Builder rendered image and interior staged for visual purpose.
Active
Price cut: $5K (11/4)
$359,990
1836 SW 38th Lane Cpe, Coral, FL 33914
4beds
1,650sqft
Single Family Residence
Built in 2026
10,018 Square Feet Lot
$360,900 Zestimate®
$218/sqft
$-- HOA
What's special
Two-car garageFour bedroomsTwo bathroomsOpen-concept floor planVaulted ceilingsDouble-sink vanityWhirlpool dishwasher
- 37 days
- 110
- 13
Zillow last checked:
Listing updated:
Listed by:
Chris Morimanno 239-285-7811,
Coaston Realty LLC,
Joel Morimanno 239-285-7765,
Coaston Realty LLC
Source: Florida Gulf Coast MLS,MLS#: 2026037589 Originating MLS: Florida Gulf Coast
Facts & features
Interior
Bedrooms & bathrooms
- Bedrooms: 4
- Bathrooms: 2
- Full bathrooms: 2
Heating
- Central, Electric
Cooling
- Central Air, Electric
Appliances
- Included: Dryer, Dishwasher, Microwave, Range, Refrigerator, Washer
- Laundry: Inside
Features
- Family/Dining Room, High Ceilings, Living/Dining Room, None, Pantry, Cable TV, Walk-In Closet(s), Split Bedrooms
- Flooring: Carpet, Tile
- Windows: Single Hung, Impact Glass
Interior area
- Total structure area: 2,250
- Total interior livable area: 1,650 sqft
Video & virtual tour
Property
Parking
- Total spaces: 2
- Parking features: Attached, Garage, Garage Door Opener
- Attached garage spaces: 2
Features
- Stories: 1
- Patio & porch: Open, Porch
- Exterior features: Security/High Impact Doors, None
- Waterfront features: None
Lot
- Size: 10,018 Square Feet
- Dimensions: 80 x 125 x 80 x 125
- Features: Rectangular Lot
Details
- Parcel number: 044523C304730.0080
- Lease amount: $0
- Zoning description: R1-D
Construction
Type & style
- Home type: SingleFamily
- Architectural style: Ranch,One Story
- Property subtype: Single Family Residence
Materials
- Block, Concrete, Stucco
- Roof: Shingle
Condition
- Under Construction
- New construction: Yes
- Year built: 2026
Utilities & green energy
- Sewer: Public Sewer
- Water: Public
- Utilities for property: Cable Available
Community & HOA
Community
- Features: None
- Condo and coop fee: $0
- Membership fee: $0
- Subdivision: CAPE CORAL
HOA
- Has HOA: No
- Amenities included: None
- Services included: None
Location
- Region: Coral
Financial & listing details
- Price per square foot: $218/sqft
- Annual tax amount: $1,332
- Date on market: 9/28/2026
- Cumulative days on market: 38 days
- Listing terms: All Financing Considered,Cash,FHA,VA Loan
- Ownership: Single Family
Estimated market value
$360,900
$343,000 - $379,000
$2,125/mo
Price history
| Date | Event | Price |
|---|---|---|
| 11/4/2026 | Price change | $359,990-1.4%$218/sqft |
Source:  Florida Gulf Coast MLS #2026037589 Report a problem | ||
| 9/28/2026 | Listed for sale | $364,990$221/sqft |
Source: Florida Gulf Coast MLS #2026037589 Report a problem | ||
Public tax history
Tax history is unavailable.
Monthly payment
Est. payment
Payment breakdown
Explore the cost of this home by adjusting the details. Changes won't be saved.Climate risks
Neighborhood: 33914


Similar homes
- $345,0004 bd2 ba1.8k sqft4121 Chiquita Blvd S, Cape Coral, FL 33914For Sale
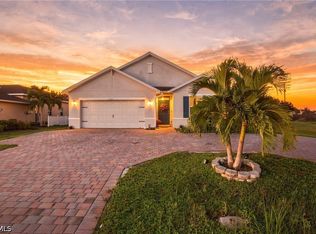
 MLS ID #2026043875, Aimee Gantt, Luxury Real Estate Group LLC. Florida Gulf Coast MLS
- $414,9003 bd2 ba2.1k sqft1812 SW 40th St, Cape Coral, FL 33914For Sale
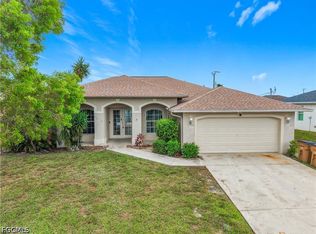 MLS ID #2026046218, Helen Marks, Genstone Realty. Florida Gulf Coast MLS
- $365,0003 bd2 ba1.8k sqft1811 Savona Pkwy W, Cape Coral, FL 33914For Sale
 MLS ID #2026009757, Larry DeBerry, Coldwell Banker Realty. Florida Gulf Coast MLS
- $360,0003 bd2 ba1.4k sqft1147 SW 39th St, Cape Coral, FL 33914For Sale
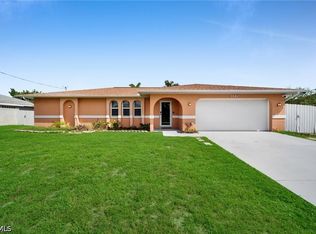 MLS ID #2026038695, Selena Acanda Pimentel, Innova Real Estate Corp. Florida Gulf Coast MLS
- $425,0003 bd2 ba1.8k sqft3809 Agualinda Blvd, Cape Coral, FL 33914For SaleMLS ID #2026044165, Ted Stout, Realmark Realty Group II LLC. Florida Gulf Coast MLS
- $368,9904 bd2 ba1.8k sqft2406 SW 32nd St, Cape Coral, FL 33914New ConstructionMLS ID #2026037591, Chris Morimanno, Coaston Realty LLC. Florida Gulf Coast MLS
- $439,0004 bd2 ba2.1k sqft1823 SW 39th St, Cape Coral, FL 33914For SaleMLS ID #2026039721, Alisa Dudenhoeffer, Cape Premier Realty LLC. Florida Gulf Coast MLS
- $485,0003 bd2 ba2k sqft3730 SW 19th Ave, Cape Coral, FL 33914For SaleMLS ID #2026045097, Mandy Elliott, LPT Realty, LLC. Florida Gulf Coast MLS
- $325,0003 bd2 ba1.5k sqft3130 SW 19th Ave, Cape Coral, FL 33914For SaleMLS ID #2026044226, Dayman Diaz, Florida's Link Realty, Inc. Florida Gulf Coast MLS
- $375,0004 bd2 ba1.7k sqft4012/4014 SW 16th Pl, Cape Coral, FL 33914For SaleMLS ID #2026004607, Tiffani Willaford, Raso Realty Inc. Florida Gulf Coast MLS
- $375,0003 bd2 ba1.5k sqft2530 SW 38th St, Cape Coral, FL 33914For SaleMLS ID #2026036533, Amy McCann, Redfin Corporation. Florida Gulf Coast MLS
- $375,0003 bd2 ba1.5k sqft4352 Agualinda Blvd, Cape Coral, FL 33914For SaleMLS ID #2026037962, Sam Yaffey, Experience Real Estate Group. Florida Gulf Coast MLS
- $375,0003 bd2 ba1.9k sqft2601 SW 37th Ter, Cape Coral, FL 33914For SaleMLS ID #2026031783, Fabiola Villanueva Morales, EXP Realty LLC. Florida Gulf Coast MLS
- $465,5004 bd2 ba2.3k sqft3717 Agualinda Blvd, Cape Coral, FL 33914For SaleMLS ID #2026045085, Sarah Klotzbach, Coastal Brokerage LLC. Florida Gulf Coast MLS
- $325,0004 bd2 ba1.5k sqft4321 SW 16th Pl, Cape Coral, FL 33914For SaleMLS ID #2026028296, Sarah Angelson, RE/MAX Nautical Realty. Florida Gulf Coast MLS
