Skip main navigation
Off market
  • $571,300

    1836 Starlit Sky Ln, Cary, NC 27519

    4beds
    2,374sqft
    Townhouse
    Built in 2022
    -- sqft lot
    $571,300 Zestimate®
    $241/sqft
    $2,510 Estimated rent

    Home value

    $571,300

    $543,000 - $600,000

    $2,510/mo

    Zestimate® history
    Loading
    Loading...

    Owner options

    List your home for rent

    $2,510/mo

    Rent Zestimate®

    Find your next renter with Zillow Rental Manager. Plus, with online applications, you can quickly screen prospective tenants – for free.

    Learn more

    $2,510/mo

    Rent Zestimate®

    Refinance and save

    $3,426/mo

    Est. payment

    Refinancing to a lower rate could help reduce your monthly payments and save thousands over the life of the loan.

    See today's rates

    $3,426/mo

    Est. payment

    Explore your selling options

    Work with a Zillow partner agent

    Leverage their expertise and Zillow's premium Showcase listings to get your home seen by more buyers.

    Get started

    List with your own agent

    Get your home in front of millions of buyers by listing it on Zillow.

    Learn how to do it

    Sell it yourself

    Take full control of how buyers see your home on Zillow by listing For Sale by Owner (FSBO).

    List your home

    What's special

    Cozy fireplaceVersatile loftPeaceful wooded areaWalk-in showerWell-appointed kitchenGas cooktopMudroom drop zone

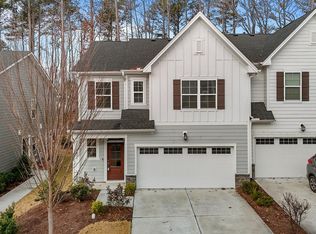
    AVAILABLE to move in AUG 2! Experience comfort, style, and convenience in this spacious 2-story townhome with a 2-car garage, perfectly located in desirable West Cary! This beautifully designed home features an open layout with a welcoming living room and cozy fireplace, a well-appointed kitchen with a gas cooktop, stainless steel vented hood, tile backsplash, and a walk-in pantry. The main level also includes a mudroom drop zone and a guest bedroom with a full bath ideal for visitors or a home office. Upstairs, the luxurious primary suite offers a spa-like bath with a walk-in shower, garden tub, and generous walk-in closet. A convenient laundry room with sink, two additional bedrooms, a full bath, and a versatile loft complete the second level. Enjoy your morning coffee or unwind in the evening on the screened patio overlooking a peaceful wooded area. Located just minutes from RTPtop-rated schools, shopping, dining, and major commuter routes, this home blends modern living with everyday ease.

    This property is off market, which means it's not currently listed for sale or rent on Zillow. This may be different from what's available on other websites or public sources.

    Zillow last checked:

    Listing updated:

    Source: Doorify MLS,MLS#: 10104455

    Facts & features

    Interior

    Bedrooms & bathrooms
    • Bedrooms: 4
    • Bathrooms: 3
    • Full bathrooms: 3
    Heating
    • Forced Air, Natural Gas, Zoned
    Cooling
    • Central Air, Zoned
    Appliances
    • Included: Dishwasher, Disposal, Dryer, Microwave, Refrigerator, Stove, Washer
    • Laundry: In Unit, Laundry Room, Sink, Upper Level
    Features
    • Bathtub Only, Entrance Foyer, High Ceilings, Kitchen Island, Kitchen/Dining Room Combination, Smooth Ceilings, Soaking Tub, Tile Counters, Walk In Closet, Walk-In Closet(s), Walk-In Shower, Water Closet
    • Flooring: Carpet
    Interior area
    • Total interior livable area: 2,374 sqft

    Property

    Parking
    • Total spaces: 2
    • Parking features: Attached, Garage, Covered
    • Has attached garage: Yes
    • Details: Contact manager
    Features
    • Exterior features: Association Fees included in rent, Attached, Bathtub Only, Entrance Foyer, Garage, Garage Faces Front, Heating system: Forced Air, Heating system: Natural Gas, Heating system: Zoned, High Ceilings, Ice Maker, Kitchen Island, Kitchen/Dining Room Combination, Laundry Room, Patio, Screened, Sink, Smooth Ceilings, Soaking Tub, Stainless Steel Appliance(s), Tile Counters, Upper Level, View Type: Trees/Woods, Walk In Closet, Walk-In Closet(s), Walk-In Shower, Water Closet, Water Heater
    Details
    • Parcel number: 0735290818

    Construction

    Type & style
    • Home type: Townhouse
    • Property subtype: Townhouse
    Condition
    • Year built: 2022

    Community & HOA

    Community
    • Deposit fee: $2,795
    Location
    • Region: Cary

    Financial & listing details

    • Price per square foot: $241/sqft
    • Tax assessed value: $548,438
    • Annual tax amount: $4,721
    • Date on market: 6/20/2025
    • Date available: 08/02/2025
    • Lease term: 12 Months

    Price history

    DateEventPrice
    7/3/2025Listing removed$2,795$1/sqft
    Source: Doorify MLS #10104455 Report a problem
    6/20/2025Listed for rent$2,795$1/sqft
    Source: Doorify MLS #10104455 Report a problem
    7/28/2022Sold$640,000+0%$270/sqft
    Source: Public Record Report a problem
    6/9/2022Listed for sale$639,900$270/sqft
    Source: Doorify MLS #2454373 Report a problem

    Public tax history

    YearProperty taxesTax assessment
    2025$4,721 +2.2%$548,438
    2024$4,619 +13.8%$548,438 +36%
    2023$4,060 +498%$403,223
    2022$679 $403,223 +908.1%
    2021-- $40,000
    Find assessor info on the county website

    Neighborhood: 27519

    Nearby schools

    GreatSchools rating
    Get a cash offer in 3 minutes
    Find out how much your home could sell for in as little as 3 minutes with a no-obligation cash offer.
    Estimated market value
    $571,300
    Get a cash offer in 3 minutes
    Find out how much your home could sell for in as little as 3 minutes with a no-obligation cash offer.
    Estimated market value
    $571,300