Nestled in the picturesque, tree-lined community of River Ridge, this inviting home blends comfort, style, and convenience. Set on a peaceful lake and just minutes from the beach, it offers a relaxed Florida lifestyle in a private, gated setting. Brand new 2025 Roof. The primary suite is located on the main floor and features plantation shutters, a large walk-in closet plus a built-in closet, and a spacious master bath. It also connects to a versatile flex room that works perfectly as an office, nursery, or guest space. The living room is filled with natural light with soaring ceilings, creating an open, welcoming atmosphere for everyday living or entertaining. Sliding doors lead to the covered patio and pool area—an ideal spot for sunsets and entertaining. SEE MORE... The kitchen combines beauty and function with white shaker cabinetry, warm wood floors, soft coastal tones, and eye-catching pendant lighting. Designed for gatherings big or small, it flows easily into the dining and living spaces. Upstairs, you'll find two comfortable bedrooms, a stylish bathroom, and a central loft that can serve as a TV room, playroom, or lounge. Throughout the home, thoughtful details such as solid wood doors, trim work, and plenty of built-in storage show the attention to quality. Additional highlights include a breakfast nook, half bath, formal dining room, and an attached two-car garage. River Ridge residents also enjoy 24-hour gated security, a clubhouse, tennis courts, and a playground, all in a community known for its natural beauty and charm.
Sold for $1,022,000
Zillow last checked:
Listing updated:
Bought with:
Non Member, 276503012
Beaches MLS
Source: BeachesMLS,MLS#: R11117847 Originating MLS: BeachesMLS
Originating MLS: BeachesMLSPrice history
| Date | Event | Price |
|---|---|---|
| 4/20/2026 | Sold | $1,022,000-14.5%$346/sqft |
Source:  BeachesMLS #R11117847 Report a problem BeachesMLS #R11117847 Report a problem | ||
| 3/11/2026 | Pending sale | $1,195,000$405/sqft |
Source: BeachesMLS #R11117847 Report a problem | ||
| 10/17/2025 | Price change | $1,195,000-7.7%$405/sqft |
Source: BeachesMLS #RX-11117847 Report a problem | ||
| 8/22/2025 | Listed for sale | $1,295,000+103.9%$439/sqft |
Source: BeachesMLS #RX-11117847 Report a problem | ||
| 7/15/2019 | Sold | $635,000-2.3%$215/sqft |
Source: BeachesMLS #R10465547 Report a problem | ||
| 6/4/2019 | Price change | $649,9950%$220/sqft |
Source: BWG Realty #RX-10465547 Report a problem | ||
| 4/17/2019 | Price change | $649,999-3.7%$220/sqft |
Source: BWG Realty #RX-10465547 Report a problem | ||
| 3/19/2019 | Price change | $674,9990%$229/sqft |
Source: BWG Realty #RX-10465547 Report a problem | ||
| 1/28/2019 | Listed for sale | $675,000$229/sqft |
Source: BWG Realty #RX-10465547 Report a problem | ||
| 1/28/2019 | Pending sale | $675,000$229/sqft |
Source: BWG Realty #RX-10465547 Report a problem | ||
| 11/14/2018 | Price change | $675,000-2.2%$229/sqft |
Source: Beaches MLS #RX-10465547 Report a problem | ||
| 10/24/2018 | Price change | $690,000-1.3%$234/sqft |
Source: Beaches MLS #RX-10465547 Report a problem | ||
| 10/17/2018 | Price change | $699,000-0.1%$237/sqft |
Source: Beaches MLS #RX-10465547 Report a problem | ||
| 9/20/2018 | Listed for sale | $700,000+138.1%$237/sqft |
Source: Beaches MLS #RX-10465547 Report a problem | ||
| 7/20/1999 | Sold | $294,000$100/sqft |
Source: Public Record Report a problem | ||
Nearby homes
- $1,192,2003 bd3 ba2.9k sqft18360 SE Lakeside Dr #18360, Tequesta, FL 33469Off Market
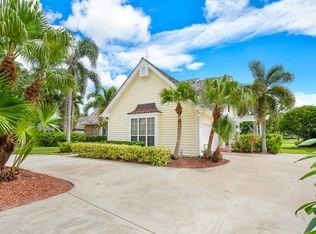
- $1,175,0004 bd3 ba2.7k sqft18370 SE Lakeside Dr, Jupiter, FL 33469Off Market
- $1,776,0004 bd5 ba5k sqft18350 SE Lakeside Dr, Jupiter, FL 33469Off Market

- $1,258,7004 bd3 ba2.6k sqft18380 SE Lakeside Dr, Jupiter, FL 33469Off Market
Get a cash offer in 3 minutes
Find out how much your home could sell for in as little as 3 minutes with a no-obligation cash offer.
Estimated market value
$1,054,500
