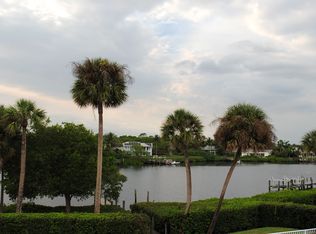
Don't miss the opportunity to own the most prestigious riverfront location in River Ridge, a private gated community adjacent to Jonathan Dickinson State Park, the largest state park in southeast Florida. Long panoramic mangrove lined river views from the exquisitely custom renovated (2020 Concrete tile roof) estate home provide a framework for quiet sophistication. Rogers Design Group infuses a rich pallet of color with the river as a backdrop to create an elegant ambience. Custom features include saturnia marble floors, renovated chef's kitchen with European cabinetry, Stainless Steel Subzero built in freezer/frig, Wine frig, Undercounter refrigerator drawers, Miele wall oven/warming drawer/Microwave, Wolf gas (See More) cooktop with steamer & pot filler. Expansive great room features serene river views, impact glass sliding doors, vaulted ceilings with wood plank detail, custom built in and stone & wood paneling fireplace surround. The owner's suite includes a spacious room with stellar river views, volume tray ceilings, custom storage closets, as well as, a newly designed spa-like bathroom complete with stand alone soaking tub, Toto toilet, anti-fog mirrors and spacious shower with frameless door. The purposely designed owner's closet offers excellent storage and is perfectly organized. 2 elegant guest rooms flank a roomy guest bathroom creating a private space for your house guests. The second bedroom is currently designed as the owner's second dressing area and offers custom storage and a sub zero wine frig. This space can easily be converted to a study or second guest room, if needed. Outdoor entertaining is unmatched due to the expansive custom pool and patio with broad river views. Soak in the timeless sunsets from the light and airy covered patio or from the L shaped dock ideal for fishing, boating or kayaking. The coveted 4 car garage is an added bonus! Tequesta/Jupiter is a lively waterfront community offering quaint restaurants, cafes and boutique shopping. The areas most pristine white sand beaches on Jupiter Island are just 5 minutes away or enjoy kayaking on the river from your back door just a few minutes north to Jonathan Dickinson State Park. The area also offers a plethora of activities such as, theater, local festivals and sporting events. The Palm Beach International Airport and the Island of Palm Beach are just a quick 25-30 minute drive! Inquire today for more information and to schedule a private tour!
Sold for $2,631,237
Zillow last checked:
Listing updated:
Bought with:
Non-Member
Non-Member Selling Office
Source: BeachesMLS,MLS#: R11051170 Originating MLS: BeachesMLS
Originating MLS: BeachesMLSPrice history
| Date | Event | Price |
|---|---|---|
| 5/6/2025 | Sold | $2,631,237-15.1%$865/sqft |
Source:  BeachesMLS #R11051170 Report a problem BeachesMLS #R11051170 Report a problem | ||
| 3/24/2025 | Pending sale | $3,100,000$1,019/sqft |
Source: BeachesMLS #RX-11051170 Report a problem | ||
| 2/24/2025 | Price change | $3,100,000-3.1%$1,019/sqft |
Source: BeachesMLS #RX-11051170 Report a problem | ||
| 1/10/2025 | Listed for sale | $3,199,000+128.5%$1,052/sqft |
Source: BeachesMLS #RX-11051170 Report a problem | ||
| 3/16/2005 | Sold | $1,400,000+75%$460/sqft |
Source: Public Record Report a problem | ||
| 6/26/2003 | Sold | $800,000$263/sqft |
Source: Public Record Report a problem | ||
Nearby homes
- $2,353,0004 bd4 ba3.6k sqft18361 SE Lakeside Dr, Jupiter, FL 33469Off Market
- $2,786,5004 bd2 ba3.1k sqft18381 SE Lakeside Dr, Jupiter, FL 33469Off Market
- $2,224,9003 bd3 ba2.2k sqft18391 SE Lakeside Dr, Jupiter, FL 33469Off Market
- $2,499,5003 bd3 ba2.6k sqft18351 SE Lakeside Dr, Jupiter, FL 33469Off Market
Get a cash offer in 3 minutes
Find out how much your home could sell for in as little as 3 minutes with a no-obligation cash offer.
Estimated market value
$2,666,300
