Welcome home to this beautiful 3 bedroom, 2 bathroom, single story ranch home in Tower Park. This sun filled, corner lot home boasts an open floor plan, vaulted ceilings and impressive flooring. The main level offers all three bedrooms, two full bathrooms and a kitchen that features updated kitchen cabinets with ample cabinets space and a new sink with an over-the-sink window that over looks the backyard and deck. As you head into the master bedroom, you will be greeted by a sunny spacious bedroom with dual walk-in closets and a 5-piece master ensuite. Doing laundry will be a breeze with the laundry room right outside of the master. The two additional bedrooms are comfortably sized, one of which is non-conforming (no closet) with french doors that could be perfect for a nursery or home office. The second bathroom was recently updated with stunning new tile and modern vanity. As you head downstairs into the full basement, you will find an unfinished basement that is an enormous blank canvas awaiting it's artist. Once you head outside will discover an outdoor oasis, perfect for outdoor cooking and entertaining. This outdoor area offers a large deck with a generous amount of space, a pergola that's perfect to relax under and lush green grass with a sprinkler system. This corner lot home features an a/c unit, fresh exterior paint, freshly stained fence, impact resistant roof replaced in 2016, new water heater (2017) and a new bluetooth garage door opener (2018). Enjoy everything this neighborhood and location provides from close proximity to parks, grocery stores, shops, restaurants and entertainment.
Sold for $471,700
$471,700
18365 E Amherst Dr, Aurora, CO 80013
3beds
2,500sqft
SingleFamily
Built in 1999
6,882 Square Feet Lot
$493,300 Zestimate®
$189/sqft
$2,792 Estimated rent
Home value
$493,300
$469,000 - $518,000
$2,792/mo
Zestimate® history
Owner options
List your home for rent
$2,792/mo
Rent Zestimate®
Find your next renter with Zillow Rental Manager. Plus, with online applications, you can quickly screen prospective tenants – for free.
$2,792/mo
Rent Zestimate®
Refinance and save
$2,781/mo
Est. payment
Refinancing to a lower rate could help reduce your monthly payments and save thousands over the life of the loan.
$2,781/mo
Est. payment
Explore your selling options
Work with a Zillow partner agent
Leverage their expertise and Zillow's premium Showcase listings to get your home seen by more buyers.
Get startedList with your own agent
Get your home in front of millions of buyers by listing it on Zillow.
Learn how to do itSell it yourself
Take full control of how buyers see your home on Zillow by listing For Sale by Owner (FSBO).
List your homeWhat's special
Facts & features
Interior
Bedrooms & bathrooms
- Bedrooms: 3
- Bathrooms: 2
- Full bathrooms: 2
Heating
- Forced air
Cooling
- Central
Appliances
- Included: Dishwasher, Garbage disposal, Microwave, Range / Oven, Refrigerator
Features
- Ceiling Fan(s), Pantry, Walk-In Closet(s), Vaulted Ceiling(s), Eat-in Kitchen, Open Floorplan, Master Suite
- Flooring: Tile, Carpet, Laminate
- Windows: Double Pane Windows, Window Coverings
- Basement: Partially finished
Interior area
- Total interior livable area: 2,500 sqft
- Finished area below ground: 0.00
Property
Parking
- Total spaces: 2
- Parking features: Garage - Attached
Features
- Patio & porch: Deck, Patio, Covered, Front Porch
- Exterior features: Wood, Brick
- Fencing: Partial
Lot
- Size: 6,882 Square Feet
- Features: Corner Lot, Landscaped, Sprinklers In Front, Sprinklers In Rear
Details
- Parcel number: 197533123011
- Zoning description: RZSFD
Construction
Type & style
- Home type: SingleFamily
- Architectural style: Traditional
Materials
- Wood
- Roof: Composition
Condition
- Year built: 1999
Utilities & green energy
- Sewer: Public Sewer
- Water: Public
Community & HOA
Community
- Security: Smoke Detector(s), Carbon Monoxide Detector(s)
HOA
- Has HOA: Yes
- Services included: Trash, Maintenance Grounds
- HOA fee: $55 monthly
Location
- Region: Aurora
Financial & listing details
- Price per square foot: $189/sqft
- Tax assessed value: $516,300
- Annual tax amount: $3,230
- Road surface type: Paved
Price history
| Date | Event | Price |
|---|---|---|
| 8/18/2023 | Sold | $471,700+15%$189/sqft |
Source: Public Record Report a problem | ||
| 9/8/2020 | Sold | $410,000+5.1%$164/sqft |
Source: Public Record Report a problem | ||
| 7/29/2020 | Pending sale | $390,000$156/sqft |
Source: Compass - Denver #3799755 Report a problem | ||
| 7/22/2020 | Listed for sale | $390,000+43.4%$156/sqft |
Source: Compass - Denver #3799755 Report a problem | ||
| 1/27/2016 | Listing removed | $272,000$109/sqft |
Source: Cherry Creek Properties, LLC Report a problem | ||
| 1/8/2016 | Sold | $272,000+31.4%$109/sqft |
Source: Public Record Report a problem | ||
| 11/5/2010 | Listing removed | $206,950$83/sqft |
Source: Coldwell Banker Residential Brokerage - Parker #846342 Report a problem | ||
| 10/28/2010 | Listed for sale | $206,950$83/sqft |
Source: Coldwell Banker Residential Brokerage - Parker #846342 Report a problem | ||
| 4/1/2010 | Sold | $206,950+31.9%$83/sqft |
Source: Public Record Report a problem | ||
| 3/2/2000 | Sold | $156,915$63/sqft |
Source: Public Record Report a problem | ||
Public tax history
| Year | Property taxes | Tax assessment |
|---|---|---|
| 2025 | $3,230 +3.1% | $32,269 -4.2% |
| 2024 | $3,132 +18.1% | $33,701 -12.2% |
| 2023 | $2,651 -3.1% | $38,364 +45.3% |
| 2022 | $2,737 | $26,403 -2.8% |
| 2021 | -- | $27,163 -1.3% |
| 2020 | $2,866 +30.1% | $27,528 |
| 2019 | $2,203 | $27,528 +32.1% |
| 2018 | $2,203 +15% | $20,837 |
| 2017 | $1,917 | $20,837 +14% |
| 2016 | -- | $18,276 |
| 2015 | -- | $18,276 +31.1% |
| 2014 | $1,657 +26.3% | $13,938 -4.6% |
| 2013 | $1,313 | $14,610 |
| 2012 | -- | $14,610 |
| 2011 | $1,076 +1.1% | $14,610 +10% |
| 2010 | $1,065 -24.1% | $13,280 |
| 2009 | $1,403 | $13,280 -24.2% |
| 2008 | -- | $17,512 |
| 2007 | -- | $17,512 +0.8% |
| 2006 | -- | $17,368 |
| 2005 | -- | $17,368 +6.4% |
| 2002 | $1,254 +60.1% | $16,330 +64.6% |
| 2001 | $783 | $9,920 |
Find assessor info on the county website
Neighborhood: Aurora Knolls - Hutchinson Heights
Nearby homes
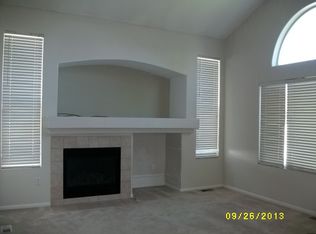
- $496,5003 bd3 ba2k sqft18375 E Amherst Dr, Aurora, CO 80013Off Market
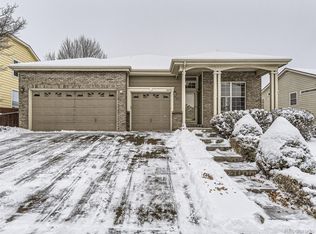
- $589,0003 bd3 ba3.4k sqft18378 E Linvale Dr, Aurora, CO 80013Sold
- $593,7004 bd3 ba4.1k sqft18358 E Linvale Dr, Aurora, CO 80013Off Market
- $534,9004 bd3 ba2.4k sqft18385 E Amherst Dr, Aurora, CO 80013Off Market
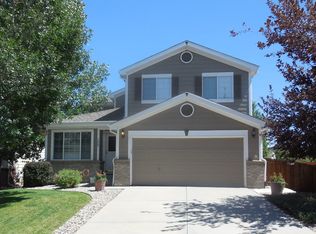
- $614,2006 bd3 ba3.2k sqft18335 E Amherst Dr, Aurora, CO 80013Off Market
- $583,1004 bd3 ba2.7k sqft18398 E Linvale Dr, Aurora, CO 80013Off Market
- $575,0004 bd4 ba2.8k sqft18366 E Amherst Dr, Aurora, CO 80013Sold
- $610,2004 bd4 ba2.8k sqft18338 E Linvale Dr, Aurora, CO 80013Off Market
Nearby schools
GreatSchools rating
- 6/10Dalton Elementary SchoolGrades: PK-5Distance: 0.7 mi
- 4/10Columbia Middle SchoolGrades: 6-8Distance: 0.6 mi
- 6/10Rangeview High SchoolGrades: 9-12Distance: 0.8 mi
Schools provided by the listing agent
- Elementary: Dalton
- Middle: Columbia
- High: Rangeview
- District: Adams-Arapahoe 28J
Source: The MLS. This data may not be complete. We recommend contacting the local school district to confirm school assignments for this home.
Get a cash offer in 3 minutes
Find out how much your home could sell for in as little as 3 minutes with a no-obligation cash offer.
Estimated market value
$493,300
Get a cash offer in 3 minutes
Find out how much your home could sell for in as little as 3 minutes with a no-obligation cash offer.
Estimated market value
$493,300
- Colorado
- Arapahoe County
- Aurora
- 80013
- Aurora Knolls - Hutchinson Heights
- 18365 E Amherst Dr
Nearby cities
Nearby neighborhoods
Nearby zip codes
Other Aurora Topics
