Welcome to this stunning two-story home in the sought-after Tower Park neighborhood! This home boasts high ceilings and it showcases beautiful natural light throughout. It has such a lovely layout! Enter through a formal living and dining area, perfect for hosting and entertaining guests. The kitchen features an eat-in nook, center island with seating, pantry, maple cabinets, stainless steel appliances, and lots of counter space! The chef of the family will not be disappointed! It opens to a spacious family room which is ideal for relaxed mornings or cozy evenings. Sit up close to the gas fireplace during the fall weather! Upstairs, you’ll find two guest bedrooms and a full bathroom. The primary suite is complete with a walk-in closet and five-piece bath. Upstairs complemented by NEW window treatments (on back order). The lush, mature landscaping surrounds a generous backyard with a deck off the family room, perfect for closing of the season barbecues. The finished walk-out basement adds even more living space, including an additional conforming bedroom, 3/4 bath, a second family room, and wet bar! BONUS: hot tub stays for ultimate relaxation!! NEW OUTSIDE PAINT to be completed 10/21 (same color for now). Roof is only about a year old. Its conveniently located near Buckley Air Force Base, shopping, dining, only 20 minutes to DIA and Southlands Mall, and minutes to the Movie Tavern! Walking distance to the elementary school and the Aurora Rec Center! They have an abundance of classes for everyone in the family! Workout, kids events, sports, swimming and more! Located towards the north end of the neighborhood. This home offers comfort, convenience, and charm and will be perfect for your next home! Listing agent also built a home, and still owns in this area.
Sold for $575,000
$575,000
18366 E Amherst Drive, Aurora, CO 80013
4beds
2,848sqft
Single Family Residence
Built in 1999
9,540 Square Feet Lot
$554,600 Zestimate®
$202/sqft
$3,382 Estimated rent
Home value
$554,600
$527,000 - $582,000
$3,382/mo
Zestimate® history
Owner options
List your home for rent
$3,382/mo
Rent Zestimate®
Find your next renter with Zillow Rental Manager. Plus, with online applications, you can quickly screen prospective tenants – for free.
$3,382/mo
Rent Zestimate®
Refinance and save
$3,608/mo
Est. payment
Refinancing to a lower rate could help reduce your monthly payments and save thousands over the life of the loan.
$3,608/mo
Est. payment
Explore your selling options
Work with a Zillow partner agent
Leverage their expertise and Zillow's premium Showcase listings to get your home seen by more buyers.
Get startedList with your own agent
Get your home in front of millions of buyers by listing it on Zillow.
Learn how to do itSell it yourself
Take full control of how buyers see your home on Zillow by listing For Sale by Owner (FSBO).
List your homeWhat's special
Gas fireplaceSecond family roomFive-piece bathLush mature landscapingLots of counter spaceStainless steel appliancesFinished walk-out basement
Zillow last checked:
Listing updated:
Listed by:
Cindy Dassinger 303-618-4952 cindy@cindydassinger.com,
Metro Home Finders
Bought with:
Irina Debirova, 100070055
Own-Sweethome Realty LLC
Source: REcolorado as distributed by MLS GRID,MLS#: 4343280
Facts & features
Interior
Bedrooms & bathrooms
- Bedrooms: 4
- Bathrooms: 4
- Full bathrooms: 2
- 3/4 bathrooms: 1
- 1/2 bathrooms: 1
- Main level bathrooms: 1
Primary bedroom
- Description: Vaulted Ceilings And Walk-In Closet, Filled With Natural Light
- Level: Upper
- Area: 238 Square Feet
- Dimensions: 17 x 14
Bedroom
- Description: Spare Bedroom #1
- Level: Upper
- Area: 99 Square Feet
- Dimensions: 11 x 9
Bedroom
- Description: Spare Bedroom #2
- Level: Upper
- Area: 110 Square Feet
- Dimensions: 11 x 10
Bedroom
- Description: Basement Bedroom (Conforming)
- Level: Basement
- Area: 132 Square Feet
- Dimensions: 11 x 12
Primary bathroom
- Description: 5 Piece Bathroom With Double Sinks, Shower And Tub
- Level: Upper
- Area: 104 Square Feet
- Dimensions: 13 x 8
Bathroom
- Description: Convenient Bathroom On The Main
- Level: Main
- Area: 12 Square Feet
- Dimensions: 6 x 2
Bathroom
- Description: Hall Bath For Spare Bathrooms
- Level: Upper
- Area: 35 Square Feet
- Dimensions: 5 x 7
Bathroom
- Description: Basement Bathroom With Shower!
- Level: Basement
- Area: 40 Square Feet
- Dimensions: 8 x 5
Dining room
- Description: Formal Dining Perfect For Entertaining!
- Level: Main
- Area: 165 Square Feet
- Dimensions: 11 x 15
Family room
- Description: Family Area Can Host Your Larger Furniture.
- Level: Main
- Area: 300 Square Feet
- Dimensions: 15 x 20
Family room
- Description: Its Plumbed For Water And Has Little Sink For Bar Area. Walk-Out To Hot Tub That Stays!
- Level: Basement
- Area: 289 Square Feet
- Dimensions: 17 x 17
Kitchen
- Description: Spacious Kitchen With Island With Seating And Eat In Kitchen Area
- Level: Main
- Area: 306 Square Feet
- Dimensions: 17 x 18
Living room
- Description: Formal Living Just As You Enter The Home
- Level: Main
- Area: 168 Square Feet
- Dimensions: 12 x 14
Heating
- Forced Air
Cooling
- Air Conditioning-Room
Appliances
- Included: Dishwasher, Disposal, Dryer, Microwave, Oven, Washer
Features
- Eat-in Kitchen, Five Piece Bath, High Ceilings, Kitchen Island, Pantry, Vaulted Ceiling(s), Walk-In Closet(s), Wet Bar
- Flooring: Carpet, Linoleum, Tile
- Windows: Window Treatments
- Basement: Finished,Full,Walk-Out Access
- Number of fireplaces: 1
- Fireplace features: Family Room
Interior area
- Total structure area: 2,848
- Total interior livable area: 2,848 sqft
- Finished area above ground: 1,828
- Finished area below ground: 1,000
Property
Parking
- Total spaces: 2
- Parking features: Garage - Attached
- Attached garage spaces: 2
Features
- Levels: Two
- Stories: 2
- Patio & porch: Deck
- Has spa: Yes
- Spa features: Spa/Hot Tub
- Fencing: Full
Lot
- Size: 9,540 Square Feet
- Features: Landscaped, Sprinklers In Front, Sprinklers In Rear
Details
- Parcel number: 197533125010
- Zoning: R1
- Special conditions: Standard
Construction
Type & style
- Home type: SingleFamily
- Architectural style: Traditional
- Property subtype: Single Family Residence
Materials
- Frame, Wood Siding
- Foundation: Structural
- Roof: Composition
Condition
- Year built: 1999
Details
- Builder name: Continental Homes
Utilities & green energy
- Sewer: Public Sewer
- Water: Public
Community & HOA
Community
- Subdivision: Tower Park
HOA
- Has HOA: Yes
- Amenities included: Park
- Services included: Maintenance Grounds, Recycling, Trash
- HOA fee: $60 monthly
- HOA name: ACCU- Tower Park
- HOA phone: 303-733-1121
Location
- Region: Aurora
Financial & listing details
- Price per square foot: $202/sqft
- Tax assessed value: $554,900
- Annual tax amount: $3,598
- Date on market: 10/11/2024
- Listing terms: 1031 Exchange,Cash,Conventional,FHA,VA Loan
- Exclusions: Seller Personal Property
- Ownership: Individual
Price history
| Date | Event | Price |
|---|---|---|
| 11/26/2024 | Sold | $575,000-1.7%$202/sqft |
Source:  REcolorado as distributed by MLS GRID #4343280 Report a problem REcolorado as distributed by MLS GRID #4343280 Report a problem | ||
| 10/20/2024 | Pending sale | $585,000$205/sqft |
Source: REcolorado as distributed by MLS GRID #4343280 Report a problem | ||
| 10/11/2024 | Listed for sale | $585,000+166.1%$205/sqft |
Source: REcolorado as distributed by MLS GRID #4343280 Report a problem | ||
| 2/29/2000 | Sold | $219,815$77/sqft |
Source: Public Record Report a problem | ||
Public tax history
| Year | Property taxes | Tax assessment |
|---|---|---|
| 2025 | $3,710 +3.1% | $34,681 -10.4% |
| 2024 | $3,598 +27.1% | $38,713 -9.6% |
| 2023 | $2,831 -3.1% | $42,809 +51.8% |
| 2022 | $2,923 | $28,196 -2.8% |
| 2021 | -- | $29,008 -4% |
| 2020 | $3,148 +26.2% | $30,230 |
| 2019 | $2,495 | $30,230 +28.1% |
| 2018 | $2,495 +15% | $23,595 |
| 2017 | $2,170 | $23,595 +12.1% |
| 2016 | -- | $21,046 |
| 2015 | -- | $21,046 +22.2% |
| 2014 | $1,909 +17.7% | $17,225 -2.1% |
| 2013 | $1,622 | $17,600 |
| 2012 | -- | $17,600 |
| 2011 | $1,294 +1.1% | $17,600 +10.2% |
| 2010 | $1,281 -20.7% | $15,970 |
| 2009 | $1,615 | $15,970 -20.8% |
| 2008 | -- | $20,162 |
| 2007 | -- | $20,162 -4.6% |
| 2006 | -- | $21,134 |
| 2005 | -- | $21,134 +6.3% |
| 2002 | $1,527 +48.3% | $19,890 +52.5% |
| 2001 | $1,030 | $13,040 |
Find assessor info on the county website
Neighborhood: Aurora Knolls - Hutchinson Heights
Nearby homes
- $579,7002 bd1 ba1.6k sqft18376 E Amherst Dr, Aurora, CO 80013Off Market

- $535,0003 bd3 ba3k sqft18336 E Amherst Dr, Aurora, CO 80013Sold
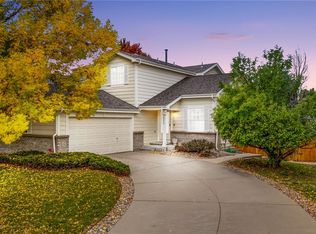
- $544,9004 bd4 ba2.8k sqft18386 E Amherst Dr, Aurora, CO 80013Off Market
- $484,6003 bd3 ba2.4k sqft18326 E Amherst Dr, Aurora, CO 80013Off Market
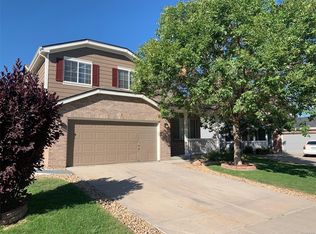
- $490,4003 bd3 ba1.8k sqft2810 S Walden Way, Aurora, CO 80013Off Market
- $483,9003 bd3 ba2k sqft18375 E Amherst Dr, Aurora, CO 80013Off Market
- $485,4003 bd2 ba2.5k sqft18365 E Amherst Dr, Aurora, CO 80013Off Market
- $518,9004 bd3 ba2.4k sqft18385 E Amherst Dr, Aurora, CO 80013Off Market
Nearby schools
GreatSchools rating
- 7/10Dalton Elementary SchoolGrades: PK-5Distance: 0.7 mi
- 4/10Columbia Middle SchoolGrades: 6-8Distance: 0.6 mi
- 4/10Rangeview High SchoolGrades: 9-12Distance: 0.8 mi
Schools provided by the listing agent
- Elementary: Dalton
- Middle: Columbia
- High: Rangeview
- District: Adams-Arapahoe 28J
Source: REcolorado as distributed by MLS GRID. This data may not be complete. We recommend contacting the local school district to confirm school assignments for this home.
Get a cash offer in 3 minutes
Find out how much your home could sell for in as little as 3 minutes with a no-obligation cash offer.
Estimated market value
$554,600
Get a cash offer in 3 minutes
Find out how much your home could sell for in as little as 3 minutes with a no-obligation cash offer.
Estimated market value
$554,600
- Colorado
- Arapahoe County
- Aurora
- 80013
- Aurora Knolls - Hutchinson Heights
- 18366 E Amherst Drive
