Skip main navigation
Closed
  • $317,000

    1837 Brookmill Rd, Knoxville, TN 37932

    4beds
    1,453sqft
    Single Family Residence, Residential
    Built in 1981
    0.29 Acres Lot
    $317,000 Zestimate®
    $218/sqft
    $2,486 Estimated rent

    Home value

    $317,000

    $301,000 - $333,000

    $2,486/mo

    Zestimate® history
    Loading
    Loading...

    Owner options

    List your home for rent

    $2,486/mo

    Rent Zestimate®

    Find your next renter with Zillow Rental Manager. Plus, with online applications, you can quickly screen prospective tenants – for free.

    Learn more

    $2,486/mo

    Rent Zestimate®

    Refinance and save

    $1,949/mo

    Est. payment

    Refinancing to a lower rate could help reduce your monthly payments and save thousands over the life of the loan.

    See today's rates

    $1,949/mo

    Est. payment

    Explore your selling options

    Work with a Zillow partner agent

    Leverage their expertise and Zillow's premium Showcase listings to get your home seen by more buyers.

    Get started

    List with your own agent

    Get your home in front of millions of buyers by listing it on Zillow.

    Learn how to do it

    Sell it yourself

    Take full control of how buyers see your home on Zillow by listing For Sale by Owner (FSBO).

    List your home

    What's special


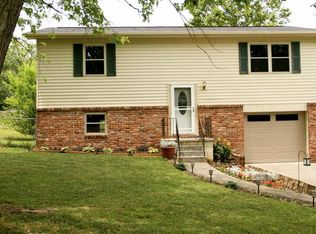
    First time ever offered on the MLS! Lovingly maintained by the same family for more than 44 years, this well-cared-for home is ready to welcome its next owners. Offering 4 bedrooms and 1.5 bathrooms, this home combines timeless charm with updates throughout. The upper level features a bright living room and dining area with updated flooring. The dining room opens to the back deck, complete with a new sliding glass door, railings, and sturdy 6x6 posts, creating the perfect space to relax or entertain. The kitchen offers abundant cabinet storage with beautiful solid wood cherry cabinetry. The primary bedroom, two additional bedrooms, and a full bathroom complete the upper level. Downstairs, you'll find a spacious rec room, a fourth bedroom, a laundry room and half bath, and an attached one-car garage, providing flexible living space for guests, a home office, or hobbies. Major updates provide peace of mind, including a roof that is approximately seven years old, updated copper plumbing, and HVAC along with fiberglass CRS replacement windows installed approximately 10 years ago. Situated on a generously sized lot, the yard features mature landscaping (fig producing tree), ample space for gardening and entertaining, and a 10x16 storage shed for all your outdoor equipment and tools. This home is located in a friendly neighborhood and close to Pellissippi Pkwy and I-40. Homes in a great location that have been well maintained are a rare find. Schedule your private tour today and see the full list of property improvements available in the MLS documents.

    Zillow last checked:

    Listing updated:

    Listed by:

    Vick Dyer 865-357-3232,

    Alliance Sotheby's International Realty

    Bought with:

    Luke Wright, 368448

    Alliance Sotheby's International Realty

    Elizabeth C Wright, 315661

    Alliance Sotheby's International Realty

    Source: RealTracs MLS as distributed by MLS GRID,MLS#: 3594726MLS Logo

    Facts & features

    Interior

    Bedrooms & bathrooms
    • Bedrooms: 4
    • Bathrooms: 2
    • Full bathrooms: 1
    • 1/2 bathrooms: 1
    Kitchen
    • Features: Pantry
    • Level: Pantry
    Other
    • Features: Utility Room
    • Level: Utility Room
    Heating
    • Central, Electric
    Cooling
    • Central Air
    Appliances
    • Included: Dishwasher, Disposal, Dryer, Microwave, Range, Refrigerator, Oven, Washer
    • Laundry: Washer Hookup, Electric Dryer Hookup
    Features
    • Pantry
    • Flooring: Carpet, Vinyl
    • Basement: Partially Finished
    • Has fireplace: No
    Interior area
    • Total structure area: 1,453
    • Total interior livable area: 1,453 sqft
    • Finished area above ground: 982
    • Finished area below ground: 471

    Property

    Parking
    • Total spaces: 1
    • Parking features: Attached
    • Attached garage spaces: 1
    Features
    • Levels: Two
    • Patio & porch: Deck
    Lot
    • Size: 0.29 Acres
    • Dimensions: 141.67 x 141.55 x IRR
    • Features: Level
    • Topography: Level
    Details
    • Additional structures: Storage
    • Parcel number: 104KA035
    • Special conditions: Standard

    Construction

    Type & style
    • Home type: SingleFamily
    • Architectural style: Traditional
    • Property subtype: Single Family Residence, Residential
    Materials
    • Frame, Other
    Condition
    • New construction: No
    • Year built: 1981

    Utilities & green energy

    • Sewer: Public Sewer
    • Water: Public
    • Utilities for property: Electricity Available, Water Available

    Community & HOA

    Community
    • Security: Smoke Detector(s)
    • Subdivision: Brookmill Estates
    Location
    • Region: Knoxville

    Financial & listing details

    • Price per square foot: $218/sqft
    • Tax assessed value: $166,600
    • Annual tax amount: $647
    • Date on market: 9/18/2026
    • Electric utility on property: Yes

    Price history

    DateEventPrice
    9/15/2026Sold$317,000-6.7%$218/sqft
    Source: RealTracs MLS as distributed by MLS GRID #3594726 Report a problem
    8/11/2026Pending sale$339,900$234/sqft
    Source: East Tennessee Realtors #1348262 Report a problem
    8/5/2026Price change$339,900-2.9%$234/sqft
    Source: East Tennessee Realtors #1348262 Report a problem
    7/15/2026Listed for sale$349,900+579.4%$241/sqft
    Source: East Tennessee Realtors #1348262 Report a problem
    3/1/1982Sold$51,500$35/sqft
    Source: Agent Provided Report a problem

    Public tax history

    YearProperty taxesTax assessment
    2025$647 $41,650
    2024$647 $41,650
    2023$647 $41,650
    2022$647 -7.3%$41,650 +26.5%
    2021$698 $32,925 -75%
    2020$698 $131,700
    2019$698 $131,700
    2018$698 --
    2017$698 -6.3%$32,925
    2016$745 --
    2015$745 --
    2014$745 0%--
    2013$745 -48.5%--
    2012$1,447 --
    2011$1,447 $30,025
    2010$1,447 $30,025
    2009$1,447 +22%$30,025 +39.2%
    2008$1,187 +0%$21,575
    2007$1,187 $21,575
    2006$1,187 $21,575
    2005$1,187 +19.1%$21,575 +30.2%
    2004$996 +6.2%$16,575
    2003$938 $16,575
    2002-- $16,575
    2001-- $16,575 +10.9%
    2000-- $14,950
    Find assessor info on the county website

    Neighborhood: 37932

    Nearby schools

    GreatSchools rating
    Schools provided by the listing agent
    • Elementary: Ball Camp Elementary
    • Middle: Cedar Bluff Middle School
    • High: Hardin Valley Academy

    Source: RealTracs MLS as distributed by MLS GRID. This data may not be complete. We recommend contacting the local school district to confirm school assignments for this home.

    Get a cash offer in 3 minutes
    Find out how much your home could sell for in as little as 3 minutes with a no-obligation cash offer.
    Estimated market value
    $317,000
    Get a cash offer in 3 minutes
    Find out how much your home could sell for in as little as 3 minutes with a no-obligation cash offer.
    Estimated market value
    $317,000