Skip main navigation
Sold for $335,000
  • $335,000

    1837 Grays Peak Drive #203, Loveland, CO 80538

    2beds
    1,101sqft
    Townhouse
    Built in 2003
    -- sqft lot
    $332,800 Zestimate®
    $304/sqft
    $1,857 Estimated rent

    Home value

    $332,800

    $316,000 - $349,000

    $1,857/mo

    Zestimate® history
    Loading
    Loading...

    Owner options

    List your home for rent

    $1,857/mo

    Rent Zestimate®

    Find your next renter with Zillow Rental Manager. Plus, with online applications, you can quickly screen prospective tenants – for free.

    Learn more

    $1,857/mo

    Rent Zestimate®

    Refinance and save

    $2,265/mo

    Est. payment

    Refinancing to a lower rate could help reduce your monthly payments and save thousands over the life of the loan.

    See today's rates

    $2,265/mo

    Est. payment

    Explore your selling options

    Work with a Zillow partner agent

    Leverage their expertise and Zillow's premium Showcase listings to get your home seen by more buyers.

    Get started

    List with your own agent

    Get your home in front of millions of buyers by listing it on Zillow.

    Learn how to do it

    Sell it yourself

    Take full control of how buyers see your home on Zillow by listing For Sale by Owner (FSBO).

    List your home

    What's special

    Private elevated deckDedicated laundry roomAdditional full guest bathDetached one-car garageSoaring vaulted ceilingsSpacious secondary bedroomWell-appointed kitchen
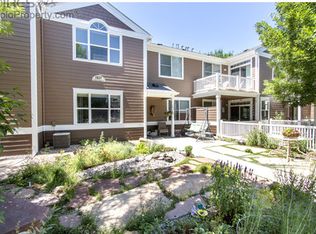
    Discover the perfect blend of comfort, privacy, and community in this charming condo located in the highly desirable High Plains Village neighborhood of Loveland. A welcoming white picket fence and gated front entry lead you to the front door, where a ground-floor entryway guides you up the stairs to a bright and open main living level. The heart of the home is a seamless, open-concept great room that beautifully integrates the living, dining, and kitchen spaces. Soaring vaulted ceilings and a cozy gas fireplace anchor the living room, creating an inviting atmosphere for relaxation. The adjacent dining area features sliding glass doors that open to a private, elevated deck—a peaceful outdoor retreat surrounded by a canopy of mature trees. The well-appointed kitchen is designed for easy meal prep and entertainment, complete with a central island and breakfast bar. The layout offers a private primary bedroom suite featuring its own en-suite full bathroom. A spacious secondary bedroom, an additional full guest bath, and a dedicated laundry room complete the living spaces. For parking and storage, the unit includes a detached one-car garage. Living in High Plains Village provides access to amazing community amenities, including a neighborhood clubhouse, a local park, a dog park, and an extensive trail system that leads directly to Boyd Lake. Perfectly positioned for a convenient lifestyle, this home offers a quiet, community-focused retreat while keeping you just minutes away from premier shopping, dining, and easy commuting routes.

    Zillow last checked:

    Listing updated:

    Listed by:

    Matt Purdy 970-347-9387 matt.purdy@redfin.com,

    Redfin Corporation

    Bought with:

    Katherine Drake, 100093307

    RPM of the Rockies

    Source: REcolorado as distributed by MLS GRID,MLS#: 2567501MLS Logo

    Facts & features

    Interior

    Bedrooms & bathrooms
    • Bedrooms: 2
    • Bathrooms: 2
    • Full bathrooms: 2
    Bedroom
    • Description: En-Suite Bathroom, Dual Closets, Ceiling Fan, Carpet Flooring
    • Features: Primary Suite
    • Level: Upper
    • Area: 231 Square Feet
    • Dimensions: 21 x 11
    Bedroom
    • Description: Closet, Carpet Flooring
    • Level: Upper
    • Area: 110 Square Feet
    • Dimensions: 11 x 10
    Bathroom
    • Description: Sink With Vanity, Tub/Shower Combination, Tile Flooring
    • Features: En Suite Bathroom, Primary Suite
    • Level: Upper
    • Area: 56 Square Feet
    • Dimensions: 7 x 8
    Bathroom
    • Description: Sink With Vanity, Tub/Shower Combination, Tile Flooring
    • Level: Upper
    • Area: 54 Square Feet
    • Dimensions: 6 x 9
    Dining room
    • Description: Sliding Glass Door To Deck, Carpet Flooring
    • Level: Upper
    Kitchen
    • Description: Vaulted Ceilings, Appliances, Island, Tile Flooring
    • Level: Upper
    Laundry
    • Description: Tile Flooring
    • Level: Upper
    • Area: 35 Square Feet
    • Dimensions: 7 x 5
    Living room
    • Description: Vaulted Ceilings, Gas Fireplace, Ceiling Fan, Carpet Flooring
    • Level: Upper
    • Area: 575 Square Feet
    • Dimensions: 23 x 25
    Heating
    • Forced Air
    Cooling
    • Central Air
    Appliances
    • Included: Dishwasher, Dryer, Microwave, Oven, Refrigerator, Washer
    Features
    • Ceiling Fan(s), Kitchen Island, Open Floorplan, Vaulted Ceiling(s)
    • Flooring: Carpet, Tile
    • Windows: Double Pane Windows, Window Coverings
    • Has basement: No
    • Number of fireplaces: 1
    • Fireplace features: Gas, Living Room
    • Common walls with other units/homes: 2+ Common Walls
    Interior area
    • Total structure area: 1,101
    • Total interior livable area: 1,101 sqft
    • Finished area above ground: 1,101

    Property

    Parking
    • Total spaces: 1
    • Parking features: Garage
    • Garage spaces: 1
    Features
    • Levels: Two
    • Stories: 2
    • Patio & porch: Deck, Patio
    • Fencing: Full
    Details
    • Parcel number: R1625961
    • Zoning: P-45
    • Special conditions: Standard

    Construction

    Type & style
    • Home type: Townhouse
    • Property subtype: Townhouse
    • Attached to another structure: Yes
    Materials
    • Frame
    • Roof: Composition
    Condition
    • Year built: 2003

    Utilities & green energy

    • Sewer: Public Sewer
    • Water: Public
    • Utilities for property: Cable Available, Electricity Connected, Internet Access (Wired), Natural Gas Available

    Community & HOA

    Community
    • Subdivision: High Plains Village
    HOA
    • Has HOA: Yes
    • Amenities included: Clubhouse, Park, Trail(s)
    • Services included: Reserve Fund, Maintenance Grounds, Maintenance Structure, Snow Removal, Trash
    • HOA fee: $285 monthly
    • HOA name: High Plains Village
    • HOA phone: 970-515-5004
    • Second HOA fee: $72 monthly
    • Second HOA name: High Plains Master
    • Second HOA phone: 970-515-5004
    Location
    • Region: Loveland

    Financial & listing details

    • Price per square foot: $304/sqft
    • Tax assessed value: $368,300
    • Annual tax amount: $1,969
    • Date on market: 5/21/2026
    • Listing terms: Cash,Conventional,FHA,VA Loan
    • Exclusions: Seller's Personal Property
    • Ownership: Individual
    • Electric utility on property: Yes

    Price history

    DateEventPrice
    6/30/2026Sold$335,000$304/sqft
    Source: REcolorado as distributed by MLS GRID #2567501 Report a problem
    5/30/2026Pending sale$335,000$304/sqft
    Source: REcolorado as distributed by MLS GRID #2567501 Report a problem
    5/21/2026Listed for sale$335,000+24.1%$304/sqft
    Source: REcolorado as distributed by MLS GRID #2567501 Report a problem
    11/17/2021Listing removed--
    Source: Zillow Rental Manager Report a problem
    11/3/2021Price change$1,550-2.8%$1/sqft
    Source: Zillow Rental Manager Report a problem
    10/21/2021Listed for rent$1,595$1/sqft
    Source: Zillow Rental Manager Report a problem
    3/2/2020Sold$270,000$245/sqft
    Source: IRES as distributed by MLS GRID #903015 Report a problem
    2/4/2020Pending sale$270,000$245/sqft
    Source: RE/MAX Alliance-FTC South #903015 Report a problem
    1/31/2020Listed for sale$270,000+86.2%$245/sqft
    Source: RE/MAX Alliance-FTC South #903015 Report a problem
    10/3/2007Sold$145,000-2.6%$132/sqft
    Source: Public Record Report a problem
    11/5/2003Sold$148,900$135/sqft
    Source: Public Record Report a problem

    Public tax history

    YearProperty taxesTax assessment
    2025$1,969 +20.4%$23,019 -4.8%
    2024$1,635 +6.6%$24,174 -1%
    2023$1,533 -2.7%$24,409 +26.7%
    2022$1,576 +1.6%$19,272 -2.8%
    2021$1,550 +1.7%$19,827 +1.7%
    2020$1,524 +14.4%$19,499 -0.7%
    2019$1,332 $19,634 +21.3%
    2018$1,332 $16,185
    2017$1,332 +16.1%$16,185 +22.1%
    2016$1,147 +19%$13,253 +0%
    2015$964 +12.4%$13,250 +16.1%
    2014$858 $11,410
    2013-- $11,410 +2.8%
    2012-- $11,100
    2011-- $11,100 -4.8%
    2010-- $11,660
    2009-- $11,660 -7.8%
    2008-- $12,650
    2007-- $12,650 +6.5%
    2006-- $11,880
    2005-- $11,880 +5%
    2004-- $11,310
    Find assessor info on the county website

    Neighborhood: 80538

    Nearby schools

    GreatSchools rating
    Schools provided by the listing agent
    • Elementary: High Plains
    • Middle: High Plains
    • High: Mountain View
    • District: Thompson R2-J

    Source: REcolorado as distributed by MLS GRID. This data may not be complete. We recommend contacting the local school district to confirm school assignments for this home.

    Get a cash offer in 3 minutes
    Find out how much your home could sell for in as little as 3 minutes with a no-obligation cash offer.
    Estimated market value
    $332,800
    Get a cash offer in 3 minutes
    Find out how much your home could sell for in as little as 3 minutes with a no-obligation cash offer.
    Estimated market value
    $332,800