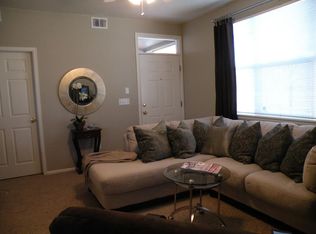
MOVE-IN READY, 2nd floor corner-unit condo, featuring 2 bedrooms, 2 baths, study/office, gas fireplace and detached garage. Upon entering you will love the privacy of its own fenced in courtyard on the lower level. Inside, soak in the Soothing paint colors throughout. The kitchen has a breakfast counter and all stainless appliances which are included along with the washer and dryer. The primary bedroom is a nice size and also has a sitting area/study office, its own bathroom and 2 large closets. The corner Gas fireplace makes the living room space warm and inviting. 2nd bedroom is separate from the primary so everything is very private. Off the dining area is a large private deck facing open space to enjoy coffee and the Colorado sunshine. This unit is awesome, and ready for a new homeowner. One-year 1st American Home Warranty is included.
Sold for $373,500
Zillow last checked:
Listing updated:
Bought with:
Michael Garneau, 100073457
eXp Realty - Hub
Source: IRES as distributed by MLS GRID,MLS#: 1012398
Price history
| Date | Event | Price |
|---|---|---|
| 11/15/2024 | Sold | $373,500+2.3%$290/sqft |
Source:  IRES as distributed by MLS GRID #1012398 Report a problem IRES as distributed by MLS GRID #1012398 Report a problem | ||
| 11/12/2024 | Listed for sale | $365,000$284/sqft |
Source: IRES as distributed by MLS GRID #1012398 Report a problem | ||
| 11/12/2024 | Pending sale | $365,000$284/sqft |
Source:  REcolorado as distributed by MLS GRID #IR1012398 Report a problem REcolorado as distributed by MLS GRID #IR1012398 Report a problem | ||
| 10/8/2024 | Listing removed | $365,000$284/sqft |
Source: IRES as distributed by MLS GRID #1012398 Report a problem | ||
| 9/5/2024 | Price change | $365,000-1.1%$284/sqft |
Source: IRES as distributed by MLS GRID #1012398 Report a problem | ||
| 8/9/2024 | Price change | $369,000-1.6%$287/sqft |
Source: IRES as distributed by MLS GRID #1012398 Report a problem | ||
| 6/19/2024 | Listed for sale | $375,000+50%$291/sqft |
Source: REcolorado as distributed by MLS GRID #IR1012398 Report a problem | ||
| 8/29/2023 | Listing removed | -- |
Source: Zillow Rentals Report a problem | ||
| 8/16/2023 | Listed for rent | $1,900-3.8%$1/sqft |
Source: Zillow Rentals Report a problem | ||
| 7/20/2023 | Listing removed | -- |
Source: Zillow Rentals Report a problem | ||
| 7/17/2023 | Price change | $1,975+3.9%$2/sqft |
Source: Zillow Rentals Report a problem | ||
| 6/23/2023 | Listed for rent | $1,900$1/sqft |
Source: Zillow Rentals Report a problem | ||
| 3/22/2017 | Sold | $250,000+4.2%$194/sqft |
Source: Public Record Report a problem | ||
| 3/3/2017 | Listed for sale | $240,000+37.5%$186/sqft |
Source: The Group, Inc. #812729 Report a problem | ||
| 12/16/2014 | Sold | $174,500-3.1%$136/sqft |
Source: IRES as distributed by MLS GRID #750573 Report a problem | ||
| 12/6/2014 | Listed for sale | $180,000$140/sqft |
Source: Ft Collins Gold, LLC dba Keller Williams Northern Colorado #750573 Report a problem | ||
| 12/3/2014 | Pending sale | $180,000$140/sqft |
Source: Keller Williams - Northern Colorado #750573 Report a problem | ||
| 11/7/2014 | Listed for sale | $180,000+23.7%$140/sqft |
Source: Ft Collins Gold, LLC dba Keller Williams Northern Colorado #750573 Report a problem | ||
| 3/9/2004 | Sold | $145,500$113/sqft |
Source: Public Record Report a problem | ||
Nearby homes
- $251,5001 bd1 ba746 sqft1837 Grays Peak Dr UNIT 102, Loveland, CO 80538Off Market
- $345,5003 bd2 ba1.2k sqft1837 Grays Peak Dr UNIT 101, Loveland, CO 80538Off Market

- $295,2002 bd2 ba1k sqft1837 Grays Peak Dr UNIT 103, Loveland, CO 80538Off Market
- $417,0002 bd2 ba1.1k sqft1837 Grays Peak Dr UNIT 104, Loveland, CO 80538Sold
Get a cash offer in 3 minutes
Find out how much your home could sell for in as little as 3 minutes with a no-obligation cash offer.
Estimated market value
$326,300
