Turn key move in ready home with 240k in upgrades since 2019. Just passed a 4 point inspection! Keyless entry throughout including gates. Don't miss out on this 4 bed 3 bath home with a pocketing hurricane slider opening onto a gorgeous 375 sq ft screened Florida room. Enjoy the peaceful setting from your fenced in yard or take a dip in the screened in heated pool with gated access backing onto Hammock park with a wooded nature preserve and walking trails. 2020 custom Chef kitchen with granite counters and solid wood cabinets and upgraded luxury pull out kitchen drawers and a gas stove. Built in bar with wine fridge and separate beverage fridge. Granite counters in all bathrooms. Master guest suite addition with private entrance, ADA accessible, can be used as a mother- in- law suite, guest suite, office or returning kid room. There is an additional master suite and two guest rooms currently being used as offices, one with a Queen Murphy bed and closet. All completely updated in 2020. New high end laminate plank throughout. 2021 tankless water heater, New hurricane windows in 2022, new skylights 2023, new custom shower door, 2024. Custom light fixtures throughout. Low heat non slip driveway and pool deck. Enter the house through your screened in front porch. Dedicated Golf cart parking inside gate. Spend less time weeding & mowing with low maintenance xeriscaping. Just minutes from the Pinellas trail, Honeymoon Island state park with beaches and trails, The Dunedin Golf course, the former home of the PGA, the Causeway with restaurants, fishing, kayaking and dining. Hop the ferry to Caladesi Island featured in Southren Living magazine, one of the top rated beaches in the country. Home is located in the golf cart zone with easy access to downtown Dunedins restaurants, shops, marina and boat club. Take a ferry from the marina to Clearwater to see a show at the new music venue ,The Sound or visit the Clearwater beaches! Live where others vacation. Bedroom Closet Type: Walk-in Closet (Primary Bedroom).
Sold for $650,000
$650,000
1837 San Mateo Dr, Dunedin, FL 34698
4beds
1,626sqft
Single Family Residence
Built in 1969
7,214 Square Feet Lot
$646,800 Zestimate®
$400/sqft
$3,825 Estimated rent
Home value
$646,800
$614,000 - $686,000
$3,825/mo
Zestimate® history
Owner options
List your home for rent
$3,825/mo
Rent Zestimate®
Find your next renter with Zillow Rental Manager. Plus, with online applications, you can quickly screen prospective tenants – for free.
$3,825/mo
Rent Zestimate®
Refinance and save
$4,433/mo
Est. payment
Refinancing to a lower rate could help reduce your monthly payments and save thousands over the life of the loan.
$4,433/mo
Est. payment
Explore your selling options
Work with a Zillow partner agent
Leverage their expertise and Zillow's premium Showcase listings to get your home seen by more buyers.
Get startedList with your own agent
Get your home in front of millions of buyers by listing it on Zillow.
Learn how to do itSell it yourself
Take full control of how buyers see your home on Zillow by listing For Sale by Owner (FSBO).
List your homeWhat's special
Zillow last checked:
Listing updated:
Listed by:
Angela Miller 610-310-3203,
BLAKE REAL ESTATE INC 727-359-0388
Bought with:
Thomas Zopf, II, 3395435
WEICHERT, REALTORS - EQUITY
Source: Stellar MLS,MLS#: U8228739 Originating MLS: Pinellas Suncoast
Originating MLS: Pinellas Suncoast
Facts & features
Interior
Bedrooms & bathrooms
- Bedrooms: 4
- Bathrooms: 3
- Full bathrooms: 3
Rooms
- Room types: Breakfast Room Separate, Den/Library/Office, Family Room, Florida Room, Dining Room
Primary bedroom
- Features: Built-In Shelving, Built-In Shower Bench, En Suite Bathroom, Granite Counters, Walk-In Closet(s)
- Level: First
- Dimensions: 14x14
Bedroom 2
- Features: Ceiling Fan(s), Built-in Closet
- Level: First
- Dimensions: 14x14
Bedroom 3
- Features: Ceiling Fan(s), En Suite Bathroom, Granite Counters, Handicapped Accessible, Makeup/Vanity Space, Built-in Closet
- Level: First
- Dimensions: 20x12
Bedroom 4
- Features: Built-in Features, No Closet
- Level: First
- Dimensions: 14x8
Primary bathroom
- Features: Built-In Shower Bench
- Level: First
Bathroom 2
- Features: Exhaust Fan
- Level: First
Bathroom 3
- Features: Ceiling Fan(s), En Suite Bathroom
- Level: First
Dinette
- Features: Bar
- Level: First
- Dimensions: 16x12
Dining room
- Features: Ceiling Fan(s)
- Level: First
- Dimensions: 14x14
Florida room
- Features: Other
- Level: First
Kitchen
- Features: Granite Counters
- Level: First
- Dimensions: 12x12
Living room
- Features: Bar
- Level: First
- Dimensions: 14x14
Heating
- Central, Electric, Wall Units / Window Unit
Cooling
- Central Air, Wall/Window Unit(s)
Appliances
- Included: Bar Fridge, Convection Oven, Dishwasher, Disposal, Exhaust Fan, Gas Water Heater, Microwave, Range, Refrigerator, Tankless Water Heater, Water Filtration System, Wine Refrigerator
- Laundry: Electric Dryer Hookup, Gas Dryer Hookup, In Garage
Features
- Accessibility Features, Built-in Features, Ceiling Fan(s), Crown Molding, Dry Bar, Eating Space In Kitchen, Open Floorplan, Primary Bedroom Main Floor, Smart Home, Solid Wood Cabinets, Split Bedroom, Stone Counters, Thermostat, Walk-In Closet(s), In-Law Floorplan
- Flooring: Luxury Vinyl, Tile
- Doors: Sliding Doors
- Windows: Blinds, Double Pane Windows, ENERGY STAR Qualified Windows, Storm Window(s), Insulated Windows, Low Emissivity Windows, Rods, Skylight(s), Window Treatments, Hurricane Shutters/Windows
- Has fireplace: No
Interior area
- Total structure area: 2,407
- Total interior livable area: 1,626 sqft
Property
Parking
- Total spaces: 2
- Parking features: Covered, Driveway, Garage Door Opener, Golf Cart Garage, Golf Cart Parking, Ground Level, Guest, Off Street, Workshop in Garage
- Attached garage spaces: 1
- Carport spaces: 1
- Covered spaces: 2
- Has uncovered spaces: Yes
Accessibility
- Accessibility features: Accessible Approach with Ramp, Accessible Bedroom, Accessible Closets, Accessible Doors, Accessible Entrance, Accessible Full Bath, Accessible Kitchen, Accessible Central Living Area, Grip-Accessible Features
Features
- Levels: One
- Stories: 1
- Patio & porch: Covered, Deck, Enclosed, Front Porch, Patio, Rear Porch, Screened
- Exterior features: Garden, Irrigation System, Rain Gutters, Sidewalk, Storage
- Has private pool: Yes
- Pool features: Auto Cleaner, Deck, Fiberglass, In Ground, Lighting, Screen Enclosure
- Fencing: Fenced,Wood
- Has view: Yes
- View description: Garden, Park/Greenbelt, Pool, Trees/Woods
Lot
- Size: 7,214 Square Feet
- Features: Flood Insurance Required, FloodZone, Near Golf Course
- Residential vegetation: Fruit Trees, Trees/Landscaped
Details
- Additional structures: Guest House, Shed(s), Storage
- Parcel number: 222815233100030190
- Special conditions: None
Construction
Type & style
- Home type: SingleFamily
- Property subtype: Single Family Residence
Materials
- Block, Wood Frame, Wood Siding
- Foundation: Slab
- Roof: Membrane,Other,Shingle
Condition
- New construction: No
- Year built: 1969
Utilities & green energy
- Sewer: Public Sewer
- Water: Public
- Utilities for property: BB/HS Internet Available, Cable Available, Electricity Available, Electricity Connected, Natural Gas Available, Natural Gas Connected, Phone Available, Public, Sewer Available, Sewer Connected, Sprinkler Meter, Sprinkler Recycled, Street Lights, Water Available, Water Connected
Green energy
- Energy efficient items: Appliances, Doors, Thermostat, Windows
- Indoor air quality: HVAC UV/Elec. Filtration
- Water conservation: Irrig. System-Drip/Microheads, Water Recycling, Fl. Friendly/Native Landscape, Xeriscape
Community & HOA
Community
- Features: Dog Park, Golf Carts OK, Park, Sidewalks
- Security: Fire Alarm, Security Lights, Security System, Security System Owned, Smoke Detector(s), Fire/Smoke Detection Integration, Lightning Protection System
- Pet fee: $0 monthly
- Subdivision: DUNEDIN ISLES 1
HOA
- Has HOA: No
Location
- Region: Dunedin
Financial & listing details
- Price per square foot: $400/sqft
- Tax assessed value: $471,644
- Annual tax amount: $4,185
- Date on market: 2/1/2024
- Cumulative days on market: 3 days
- Listing terms: Cash,Conventional,FHA,VA Loan
- Ownership: Fee Simple
- Total actual rent: 0
- Electric utility on property: Yes
- Road surface type: Paved, Asphalt
Price history
| Date | Event | Price |
|---|---|---|
| 3/7/2024 | Sold | $650,000+0%$400/sqft |
Source:  Stellar MLS #U8228739 Report a problem Stellar MLS #U8228739 Report a problem | ||
| 2/5/2024 | Pending sale | $649,999$400/sqft |
Source: Stellar MLS #U8228739 Report a problem | ||
| 2/1/2024 | Listed for sale | $649,999+135.5%$400/sqft |
Source: Stellar MLS #U8228739 Report a problem | ||
| 1/24/2019 | Sold | $276,000+0.4%$170/sqft |
Source: Public Record Report a problem | ||
| 12/7/2018 | Listed for sale | $275,000+44.8%$169/sqft |
Source: MAVREALTY #T3145762 Report a problem | ||
| 12/20/2014 | Sold | $189,900$117/sqft |
Source: Public Record Report a problem | ||
| 10/30/2014 | Price change | $189,900-3.6%$117/sqft |
Source: Professional Real Estate Mgmt #U7707398 Report a problem | ||
| 8/21/2014 | Listed for sale | $196,900+12.5%$121/sqft |
Source: Professional Real Estate Mgmt #U7707398 Report a problem | ||
| 9/3/2010 | Sold | $175,000-5.4%$108/sqft |
Source: Stellar MLS #U7464017 Report a problem | ||
| 5/20/2010 | Listed for sale | $185,000-14%$114/sqft |
Source: Coldwell Banker Residential #7464017 Report a problem | ||
| 3/3/2010 | Listing removed | $215,000$132/sqft |
Source: Chase Real Estate #7400433 Report a problem | ||
| 10/31/2009 | Listed for sale | $215,000$132/sqft |
Source: Chase Real Estate #7400433 Report a problem | ||
| 7/25/2009 | Listing removed | $215,000$132/sqft |
Source: Chase Real Estate #7400433 Report a problem | ||
| 5/17/2009 | Listed for sale | $215,000+29.9%$132/sqft |
Source: Chase Real Estate #7400433 Report a problem | ||
| 11/19/2004 | Sold | $165,500$102/sqft |
Source: Stellar MLS #U7085198 Report a problem | ||
Public tax history
| Year | Property taxes | Tax assessment |
|---|---|---|
| 2024 | $4,251 +1.6% | $288,706 +3% |
| 2023 | $4,185 +2.9% | $280,297 +3% |
| 2022 | $4,068 -1.3% | $272,133 +3% |
| 2021 | $4,121 +0.2% | $264,207 +1.4% |
| 2020 | $4,112 +61.5% | $260,559 +48.2% |
| 2019 | $2,547 | $175,794 +1.9% |
| 2018 | $2,547 +1.6% | $172,516 +2.1% |
| 2017 | $2,508 +2% | $168,968 +2.1% |
| 2016 | $2,458 -1.6% | $165,493 +0.7% |
| 2015 | $2,498 +45.9% | $164,343 +30% |
| 2014 | $1,713 +0.8% | $126,443 +1.5% |
| 2013 | $1,699 +3.8% | $124,574 +1.7% |
| 2012 | $1,636 | $122,492 -7.8% |
| 2011 | -- | $132,876 -1.6% |
| 2010 | -- | $135,018 -15.8% |
| 2009 | -- | $160,388 -7% |
| 2008 | $2,552 | $172,462 +3% |
| 2007 | -- | $167,439 +20.9% |
| 2005 | -- | $138,500 +17.3% |
| 2004 | $1,028 +2.3% | $118,100 +6.9% |
| 2003 | $1,005 +14.3% | $110,500 +8.5% |
| 2002 | $879 | $101,800 +29.8% |
| 2001 | $879 +5.4% | $78,400 +16% |
| 2000 | $834 | $67,600 |
Find assessor info on the county website
Neighborhood: 34698
Nearby homes
- $585,2003 bd2 ba1.9k sqft1831 San Mateo Dr, Dunedin, FL 34698Off Market

- $284,9002 bd1 ba720 sqft1843 San Mateo Dr, Dunedin, FL 34698Off Market

- $260,0002 bd1 ba1k sqft1825 San Mateo Dr, Dunedin, FL 34698Sold
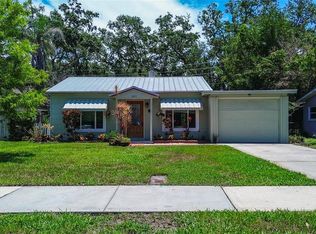
- $392,0003 bd1 ba1.1k sqft1849 San Mateo Dr, Dunedin, FL 34698Sold

- $350,4002 bd2 ba950 sqft1819 San Mateo Dr, Dunedin, FL 34698Off Market
- $379,100-- bd2 ba1k sqft1840 San Mateo Dr, Dunedin, FL 34698Off Market
- $451,5002 bd2 ba1.2k sqft1857 San Mateo Dr, Dunedin, FL 34698Off Market
- $615,0003 bd2 ba1.2k sqft1846 San Mateo Dr, Dunedin, FL 34698Sold
Nearby schools
GreatSchools rating
- 8/10San Jose Elementary SchoolGrades: PK-5Distance: 0.2 mi
- 5/10Palm Harbor Middle SchoolGrades: 6-8Distance: 3 mi
- 5/10Dunedin High SchoolGrades: 9-12Distance: 0.9 mi
Schools provided by the listing agent
- Elementary: San Jose Elementary-PN
- Middle: Palm Harbor Middle-PN
- High: Dunedin High-PN
Source: Stellar MLS. This data may not be complete. We recommend contacting the local school district to confirm school assignments for this home.
Get a cash offer in 3 minutes
Find out how much your home could sell for in as little as 3 minutes with a no-obligation cash offer.
Estimated market value
$646,800
Get a cash offer in 3 minutes
Find out how much your home could sell for in as little as 3 minutes with a no-obligation cash offer.
Estimated market value
$646,800
- Florida
- Pinellas County
- Dunedin
- 34698
- 1837 San Mateo Dr
Nearby cities
Nearby neighborhoods
Nearby zip codes
Other Dunedin Topics
