Welcome to 1846 San Mateo Drive, where the ultimate Florida lifestyle awaits! This stunning 3-bedroom, 2-bath pool home is perfectly situated in Dunedin’s sought-after golf cart community, just steps from Hammock Park, the Pinellas Trail, and picturesque waterfront parks. Imagine ending your day with a short ride to watch breathtaking sunsets or taking a stroll through nature right outside your door. The crown jewel of this home is the brand-new heated saltwater pool—a 10x20 gunite masterpiece, surrounded by sleek Artistic Pavers and enclosed within a spacious screened lanai. Whether you’re swimming laps or lounging by the pool, this backyard paradise is designed for year-round enjoyment. Entertain in style with the outdoor kitchen, complete with a built-in grill and prep area, or rinse off in the refreshing outdoor shower after a long day in the sun. The fully fenced, large backyard provides plenty of space for gatherings, lawn games, or simply relaxing in privacy. There’s even a dedicated spot for covered golf cart parking—perfect for exploring Dunedin’s charming streets and easy to get to downtown. Storage is no issue here, thanks to the convenient accessory shed, while the thoughtfully landscaped yard, complete with irrigation and reclaimed water, adds both beauty and low maintenance to your outdoor space. Lanai lighting and landscape illumination create the perfect ambiance for evening entertaining or a peaceful retreat under the stars. Inside, this home seamlessly blends comfort and sophistication. Polished terrazzo floors exude timeless charm, while the modern kitchen showcases quartz countertops, a subway tile backsplash, and stainless steel appliances. A 10-foot vaulted ceiling adds an airy elegance to the living area, and energy efficiency shines with a tankless water heater and low monthly energy costs averaging just $200. The primary bedroom features a walk-in closet, and plantation shutters throughout enhance the home’s polished look. Recent upgrades include a NEW A/C system installed in 2025, a roof with a transferable warranty installed in 2018, a 2020 concrete driveway, and an Arlo security camera system for added peace of mind. Located just a block from the Pinellas Trail and across from Hammock Park, this home offers an unparalleled connection to nature, recreation, and community. With its outdoor living spaces designed to impress, this is more than a home—it’s a lifestyle. Don’t miss your chance to own this Dunedin treasure. Schedule your private showing today and make 1846 San Mateo Drive your gateway to Florida living at its finest!
Sold for $615,000
$615,000
1846 San Mateo Dr, Dunedin, FL 34698
3beds
1,277sqft
Single Family Residence
Built in 1956
8,311 Square Feet Lot
$585,300 Zestimate®
$482/sqft
$3,238 Estimated rent
Home value
$585,300
$527,000 - $650,000
$3,238/mo
Zestimate® history
Owner options
List your home for rent
$3,238/mo
Rent Zestimate®
Find your next renter with Zillow Rental Manager. Plus, with online applications, you can quickly screen prospective tenants – for free.
$3,238/mo
Rent Zestimate®
Refinance and save
$4,194/mo
Est. payment
Refinancing to a lower rate could help reduce your monthly payments and save thousands over the life of the loan.
$4,194/mo
Est. payment
Explore your selling options
Work with a Zillow partner agent
Leverage their expertise and Zillow's premium Showcase listings to get your home seen by more buyers.
Get startedList with your own agent
Get your home in front of millions of buyers by listing it on Zillow.
Learn how to do itSell it yourself
Take full control of how buyers see your home on Zillow by listing For Sale by Owner (FSBO).
List your homeWhat's special
Sleek artistic paversIrrigation and reclaimed waterBrand-new heated saltwater poolOutdoor kitchenQuartz countertopsFully fenced large backyardBuilt-in grill
Zillow last checked:
Listing updated:
Listed by:
Katie Ducharme Procissi 727-492-8490,
KATIE DUCHARME REALTY, LLC 727-492-8490
Bought with:
Jonathan Allen, 3287341
ENGEL & VOLKERS SOUTH TAMPA
Source: Stellar MLS,MLS#: TB8333373 Originating MLS: Suncoast Tampa
Originating MLS: Suncoast Tampa
Facts & features
Interior
Bedrooms & bathrooms
- Bedrooms: 3
- Bathrooms: 2
- Full bathrooms: 2
Rooms
- Room types: Utility Room
Primary bedroom
- Features: Walk-In Closet(s)
- Level: First
- Area: 143 Square Feet
- Dimensions: 13x11
Kitchen
- Level: First
- Area: 144 Square Feet
- Dimensions: 12x12
Living room
- Level: First
- Area: 208 Square Feet
- Dimensions: 16x13
Heating
- Central, Wall Units / Window Unit
Cooling
- Central Air, Wall/Window Unit(s)
Appliances
- Included: Dishwasher, Dryer, Ice Maker, Range, Refrigerator, Washer
- Laundry: Inside, Laundry Closet
Features
- Ceiling Fan(s), Crown Molding, Open Floorplan, Primary Bedroom Main Floor, Stone Counters, Vaulted Ceiling(s)
- Flooring: Terrazzo, Vinyl
- Doors: Outdoor Grill, Outdoor Kitchen, Outdoor Shower
- Has fireplace: No
Interior area
- Total structure area: 1,597
- Total interior livable area: 1,277 sqft
Property
Parking
- Parking features: Driveway
- Has uncovered spaces: Yes
Features
- Levels: One
- Stories: 1
- Patio & porch: Porch, Rear Porch, Screened
- Exterior features: Irrigation System, Lighting, Outdoor Grill, Outdoor Kitchen, Outdoor Shower
- Has private pool: Yes
- Pool features: Gunite, Heated, In Ground, Salt Water
- Fencing: Fenced
- Has view: Yes
- View description: Pool
Lot
- Size: 8,311 Square Feet
- Dimensions: 59 x 132
- Features: FloodZone, City Lot
- Residential vegetation: Trees/Landscaped
Details
- Additional structures: Outdoor Kitchen, Shed(s), Storage, Workshop
- Parcel number: 222815233100040080
- Special conditions: None
Construction
Type & style
- Home type: SingleFamily
- Property subtype: Single Family Residence
Materials
- Block, Stucco
- Foundation: Slab
- Roof: Membrane
Condition
- New construction: No
- Year built: 1956
Utilities & green energy
- Sewer: Public Sewer
- Water: None
- Utilities for property: Cable Connected, Electricity Connected, Public, Water Available
Community & HOA
Community
- Pet fee: $0 monthly
- Subdivision: DUNEDIN ISLES 1
HOA
- Has HOA: No
Location
- Region: Dunedin
Financial & listing details
- Price per square foot: $482/sqft
- Tax assessed value: $430,939
- Annual tax amount: $4,166
- Date on market: 12/29/2024
- Cumulative days on market: 23 days
- Listing terms: Cash,Conventional,FHA,VA Loan
- Ownership: Fee Simple
- Total actual rent: 0
- Electric utility on property: Yes
- Road surface type: Paved
Price history
| Date | Event | Price |
|---|---|---|
| 2/28/2025 | Sold | $615,000-1.6%$482/sqft |
Source:  Stellar MLS #TB8333373 Report a problem Stellar MLS #TB8333373 Report a problem | ||
| 1/22/2025 | Pending sale | $625,000$489/sqft |
Source: Stellar MLS #TB8333373 Report a problem | ||
| 1/13/2025 | Price change | $625,000-2.3%$489/sqft |
Source: Stellar MLS #TB8333373 Report a problem | ||
| 12/29/2024 | Listed for sale | $639,900+166.6%$501/sqft |
Source: Stellar MLS #TB8333373 Report a problem | ||
| 9/3/2019 | Sold | $240,000-4%$188/sqft |
Source: Public Record Report a problem | ||
| 7/30/2019 | Pending sale | $250,000$196/sqft |
Source: BHHS FLORIDA PROPERTIES GROUP #U8051130 Report a problem | ||
| 7/11/2019 | Price change | $250,000-5.7%$196/sqft |
Source: BHHS FLORIDA PROPERTIES GROUP #U8051130 Report a problem | ||
| 7/2/2019 | Listed for sale | $265,000+100%$208/sqft |
Source: BHHS FLORIDA PROPERTIES GROUP #U8051130 Report a problem | ||
| 8/5/2014 | Sold | $132,500-5.3%$104/sqft |
Source: Stellar MLS #U7617031 Report a problem | ||
| 6/4/2014 | Price change | $139,900-3.5%$110/sqft |
Source: Professional Real Estate Mgmt #U7617031 Report a problem | ||
| 5/9/2014 | Price change | $144,900+3.6%$113/sqft |
Source: Professional Real Estate Mgmt #U7617031 Report a problem | ||
| 4/18/2014 | Listed for sale | $139,900+74.9%$110/sqft |
Source: Professional Real Estate Mgmt #U7617031 Report a problem | ||
| 9/24/2011 | Listing removed | $995$1/sqft |
Source: Professional Real Estate Mgmt #U7524241 Report a problem | ||
| 9/7/2011 | Listed for rent | $995$1/sqft |
Source: Professional Real Estate Mgmt #U7524241 Report a problem | ||
| 5/15/2002 | Sold | $80,000$63/sqft |
Source: Public Record Report a problem | ||
Public tax history
| Year | Property taxes | Tax assessment |
|---|---|---|
| 2024 | $4,166 +1.6% | $283,780 +3% |
| 2023 | $4,101 +29.5% | $275,515 +24.6% |
| 2022 | $3,167 -1.2% | $221,088 +3% |
| 2021 | $3,204 +0.3% | $214,649 +1.4% |
| 2020 | $3,195 +89.6% | $211,685 +62.5% |
| 2019 | $1,685 | $130,287 +1.9% |
| 2018 | $1,685 +3.1% | $127,858 +2.1% |
| 2017 | $1,634 +1.2% | $125,228 +2.1% |
| 2016 | $1,614 -1.6% | $122,652 +0.7% |
| 2015 | $1,641 -1.4% | $121,799 +45.2% |
| 2014 | $1,664 +5.7% | $83,862 +7% |
| 2013 | $1,574 -0.7% | $78,409 -2.5% |
| 2012 | $1,585 | $80,453 -7.3% |
| 2011 | -- | $86,779 +0.6% |
| 2010 | -- | $86,282 -23% |
| 2009 | -- | $112,121 -20.7% |
| 2008 | $2,714 | $141,400 +55% |
| 2007 | -- | $91,217 -18.3% |
| 2005 | -- | $111,600 +20.6% |
| 2004 | $1,275 +16.7% | $92,500 +23% |
| 2003 | $1,092 +77.8% | $75,200 +0.5% |
| 2002 | $614 | $74,800 +9.5% |
| 2001 | $614 +6.1% | $68,300 +10.3% |
| 2000 | $579 | $61,900 |
Find assessor info on the county website
Neighborhood: 34698
Nearby homes
- $379,100-- bd2 ba1k sqft1840 San Mateo Dr, Dunedin, FL 34698Off Market
- $297,4002 bd1 ba1k sqft1850 San Mateo Dr, Dunedin, FL 34698Off Market
- $498,3003 bd2 ba1.3k sqft1854 San Mateo Dr, Dunedin, FL 34698Off Market

- $1,099,0005 bd4 ba2.9k sqft1832 San Mateo Dr, Dunedin, FL 34698Sold
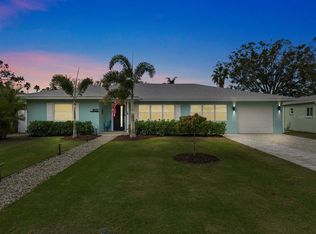
- $1,162,0004 bd3 ba2.8k sqft1827 Douglas Ave, Dunedin, FL 34698Off Market
- $344,6003 bd1 ba1k sqft1819 Douglas Ave, Dunedin, FL 34698Off Market
- $380,6003 bd1 ba1k sqft1829 Douglas Ave, Dunedin, FL 34698Off Market
- $215,0008,276.4 Square Feet1815 Douglas Ave, Dunedin, FL 34698Sold
Nearby schools
GreatSchools rating
- 8/10San Jose Elementary SchoolGrades: PK-5Distance: 0.2 mi
- 5/10Palm Harbor Middle SchoolGrades: 6-8Distance: 3.1 mi
- 5/10Dunedin High SchoolGrades: 9-12Distance: 1 mi
Get a cash offer in 3 minutes
Find out how much your home could sell for in as little as 3 minutes with a no-obligation cash offer.
Estimated market value
$585,300
Get a cash offer in 3 minutes
Find out how much your home could sell for in as little as 3 minutes with a no-obligation cash offer.
Estimated market value
$585,300
- Florida
- Pinellas County
- Dunedin
- 34698
- 1846 San Mateo Dr
Nearby cities
Nearby neighborhoods
Nearby zip codes
Other Dunedin Topics
