This gorgeous Dunedin Isles residence features five bedrooms, four baths, and an office, ideally located across from Hammock Park and steps from the Pinellas Trail, in Dunedin’s golf cart community, boasts an expansive lot and modern upgrades. Recently enhanced with a 1000+ sq ft addition (featuring two bedrooms, two full baths, and ample storage), this home is built to today's standards. Enjoy a luxurious kitchen with a Bertazzoni oven and coffee bar, custom storage in cabinetry, and quartz countertops. Family and friends will love splashing in the heated/cooled 15x30 custom pool with a sun-shelf and removable umbrella. Outdoor living is enriched by the expansive 650 sf screen enclosure with high-end finishes, sink, cabinetry, and television. The dedicated custom pool bath keeps the main house clean and dry, and a fully fenced backyard is a delight for the pups! The bathrooms are all updated and impeccably designed; three bathrooms feature oversized walk-in showers with separate hand showers perfect for washing pets. Powered by a 7.8KW Tesla solar system with three Powerwall batteries, this energy-efficient home also features natural gas for select appliances. There are two new Bosch HVAC systems, a new refrigerator (6/24), and gas tankless water heaters (5/22). Pride of ownership is evident in this meticulously maintained home with over $500,000 in recent upgrades. Minor hurricane damage was expertly addressed, ensuring peace of mind. This turn-key masterpiece offers an unparalleled lifestyle in a highly sought-after location. Just a short drive to Honeymoon Island, one of the top beaches in the U. S.!
Sold for $1,099,000
$1,099,000
1832 San Mateo Dr, Dunedin, FL 34698
5beds
2,941sqft
Single Family Residence
Built in 1954
0.28 Acres Lot
$1,053,100 Zestimate®
$374/sqft
$4,963 Estimated rent
Home value
$1,053,100
$948,000 - $1.17M
$4,963/mo
Zestimate® history
Owner options
List your home for rent
$4,963/mo
Rent Zestimate®
Find your next renter with Zillow Rental Manager. Plus, with online applications, you can quickly screen prospective tenants – for free.
$4,963/mo
Rent Zestimate®
Refinance and save
$7,485/mo
Est. payment
Refinancing to a lower rate could help reduce your monthly payments and save thousands over the life of the loan.
$7,485/mo
Est. payment
Explore your selling options
Work with a Zillow partner agent
Leverage their expertise and Zillow's premium Showcase listings to get your home seen by more buyers.
Get startedList with your own agent
Get your home in front of millions of buyers by listing it on Zillow.
Learn how to do itSell it yourself
Take full control of how buyers see your home on Zillow by listing For Sale by Owner (FSBO).
List your homeWhat's special
Custom poolQuartz countertopsHigh-end finishesDedicated custom pool bathExpansive lotLuxurious kitchenCustom storage in cabinetry
Zillow last checked:
Listing updated:
Listed by:
Linda Louise Preston 813-318-2408,
COASTAL PROPERTIES GROUP INTERNATIONAL 727-493-1555
Bought with:
Terri Novitsky, 3316546
LAUREN MICHAELS R.E. PARTNERS
Source: Stellar MLS,MLS#: TB8336169 Originating MLS: Suncoast Tampa
Originating MLS: Suncoast Tampa
Facts & features
Interior
Bedrooms & bathrooms
- Bedrooms: 5
- Bathrooms: 4
- Full bathrooms: 4
Primary bedroom
- Features: Walk-In Closet(s)
- Level: First
Primary bathroom
- Level: First
Dining room
- Level: First
Kitchen
- Level: First
Living room
- Level: First
Heating
- Central
Cooling
- Central Air
Appliances
- Included: Dishwasher, Disposal, Dryer, Gas Water Heater, Range, Range Hood, Refrigerator, Tankless Water Heater, Washer
- Laundry: Gas Dryer Hookup, Inside
Features
- Built-in Features, Ceiling Fan(s), Primary Bedroom Main Floor, Stone Counters, Walk-In Closet(s)
- Flooring: Ceramic Tile, Luxury Vinyl, Porcelain Tile, Tile
- Doors: French Doors
- Windows: Aluminum Frames, Storm Window(s), Hurricane Shutters/Windows
- Has fireplace: No
Interior area
- Total structure area: 3,333
- Total interior livable area: 2,941 sqft
Property
Parking
- Total spaces: 1
- Parking features: Garage - Attached
- Attached garage spaces: 1
Features
- Levels: One
- Stories: 1
- Patio & porch: Rear Porch, Screened
- Exterior features: Irrigation System, Lighting, Sprinkler Metered
- Has private pool: Yes
- Pool features: Fiber Optic Lighting, Gunite, Heated, In Ground, Outside Bath Access, Pool Sweep, Salt Water, Solar Cover
- Has spa: Yes
- Spa features: Above Ground, Heated
- Fencing: Fenced,Vinyl,Wood
- Has view: Yes
- View description: Pool
Lot
- Size: 0.28 Acres
- Dimensions: 75 x 161
- Features: Flood Insurance Required, City Lot, Landscaped, Level
- Residential vegetation: Fruit Trees, Trees/Landscaped
Details
- Parcel number: 222815233100040100
- Special conditions: None
Construction
Type & style
- Home type: SingleFamily
- Architectural style: Florida
- Property subtype: Single Family Residence
Materials
- Block, Wood Frame
- Foundation: Slab
- Roof: Shingle
Condition
- New construction: No
- Year built: 1954
Utilities & green energy
- Electric: Photovoltaics Seller Owned
- Sewer: Public Sewer
- Water: Public
- Utilities for property: Electricity Connected, Fiber Optics, Natural Gas Connected, Public, Sewer Connected, Sprinkler Meter, Water Connected
Green energy
- Energy generation: Solar
Community & HOA
Community
- Security: Security System Owned
- Pet fee: $0 monthly
- Subdivision: DUNEDIN ISLES 1
HOA
- Has HOA: No
Location
- Region: Dunedin
Financial & listing details
- Price per square foot: $374/sqft
- Tax assessed value: $711,901
- Annual tax amount: $9,270
- Date on market: 1/8/2025
- Cumulative days on market: 6 days
- Listing terms: Cash,Conventional
- Ownership: Fee Simple
- Total actual rent: 0
- Electric utility on property: Yes
- Road surface type: Paved, Asphalt
Price history
| Date | Event | Price |
|---|---|---|
| 2/26/2025 | Sold | $1,099,000-8.4%$374/sqft |
Source:  Stellar MLS #TB8336169 Report a problem Stellar MLS #TB8336169 Report a problem | ||
| 1/14/2025 | Pending sale | $1,200,000$408/sqft |
Source: Stellar MLS #TB8336169 Report a problem | ||
| 1/8/2025 | Listed for sale | $1,200,000+155.3%$408/sqft |
Source: Stellar MLS #TB8336169 Report a problem | ||
| 11/19/2020 | Sold | $470,000-2%$160/sqft |
Source: Public Record Report a problem | ||
| 10/22/2020 | Pending sale | $479,500$163/sqft |
Source: SELECT PROPERTIES INC #U8098682 Report a problem | ||
| 10/12/2020 | Price change | $479,500-1%$163/sqft |
Source: SELECT PROPERTIES INC #U8098682 Report a problem | ||
| 10/6/2020 | Pending sale | $484,500$165/sqft |
Source: SELECT PROPERTIES INC #U8098682 Report a problem | ||
| 10/5/2020 | Price change | $484,500-1%$165/sqft |
Source: SELECT PROPERTIES INC #U8098682 Report a problem | ||
| 10/2/2020 | Price change | $489,500-1%$166/sqft |
Source: SELECT PROPERTIES INC #U8098682 Report a problem | ||
| 9/26/2020 | Listed for sale | $494,500+107.8%$168/sqft |
Source: SELECT PROPERTIES INC #U8098682 Report a problem | ||
| 4/13/2020 | Sold | $238,000$81/sqft |
Source: Public Record Report a problem | ||
| 4/6/2020 | Pending sale | $238,000$81/sqft |
Source: FUTURE HOME REALTY INC #U8054123 Report a problem | ||
| 2/8/2020 | Price change | $238,000+1.3%$81/sqft |
Source: FUTURE HOME REALTY INC #U8054123 Report a problem | ||
| 8/31/2019 | Price change | $234,900-4.1%$80/sqft |
Source: FUTURE HOME REALTY INC #U8054123 Report a problem | ||
| 8/20/2019 | Listed for sale | $244,900$83/sqft |
Source: FUTURE HOME REALTY INC #U8054123 Report a problem | ||
| 8/20/2019 | Pending sale | $244,900$83/sqft |
Source: FUTURE HOME REALTY INC #U8054123 Report a problem | ||
| 7/30/2019 | Listed for sale | $244,900+17.7%$83/sqft |
Source: FUTURE HOME REALTY INC #U8054123 Report a problem | ||
| 6/1/2016 | Sold | $208,000+47.5%$71/sqft |
Source: Public Record Report a problem | ||
| 2/13/2013 | Sold | $141,000-2.7%$48/sqft |
Source: Public Record Report a problem | ||
| 11/22/2012 | Listed for sale | $144,900-31.8%$49/sqft |
Source: Keller Williams Gulfside Rlty #T2544852 Report a problem | ||
| 10/29/2012 | Sold | $212,600-5.5%$72/sqft |
Source: Public Record Report a problem | ||
| 9/20/2012 | Listed for sale | -- |
Source: Homepath Report a problem | ||
| 12/22/2006 | Sold | $225,000+87.5%$77/sqft |
Source: Public Record Report a problem | ||
| 2/13/2006 | Sold | $120,000+361.5%$41/sqft |
Source: Public Record Report a problem | ||
| 9/1/2004 | Sold | $26,000$9/sqft |
Source: Public Record Report a problem | ||
Public tax history
| Year | Property taxes | Tax assessment |
|---|---|---|
| 2024 | $9,270 +1.3% | $580,566 +3% |
| 2023 | $9,151 +25% | $563,656 +23.5% |
| 2022 | $7,321 +5.8% | $456,529 +22.1% |
| 2021 | $6,919 +35.1% | $373,952 +38% |
| 2020 | $5,120 +8.7% | $271,068 +10% |
| 2019 | $4,710 | $246,425 +0.9% |
| 2018 | $4,710 +7.6% | $244,155 +21.5% |
| 2017 | $4,376 +191.2% | $200,913 +71.7% |
| 2016 | $1,503 -1.6% | $116,995 +0.7% |
| 2015 | $1,528 +2.5% | $116,182 +0.8% |
| 2014 | $1,491 -30% | $115,260 +8.6% |
| 2013 | $2,131 +22.7% | $106,139 +20.4% |
| 2012 | $1,737 | $88,144 -8.9% |
| 2011 | -- | $96,743 +2.1% |
| 2010 | -- | $94,711 -25.1% |
| 2009 | -- | $126,403 -23.3% |
| 2008 | $3,165 | $164,900 -6.2% |
| 2007 | -- | $175,800 +36.7% |
| 2005 | -- | $128,600 +20.1% |
| 2004 | $2,318 +61.7% | $107,100 +8.7% |
| 2003 | $1,434 +30.5% | $98,500 +7.8% |
| 2002 | $1,099 | $91,400 +15.5% |
| 2001 | $1,099 +13.5% | $79,100 +15.5% |
| 2000 | $968 | $68,500 |
Find assessor info on the county website
Neighborhood: 34698
Nearby homes
- $377,300-- bd2 ba1k sqft1840 San Mateo Dr, Dunedin, FL 34698Off Market
- $559,400-- bd-- ba2.3k sqft1824 San Mateo Dr, Dunedin, FL 34698Off Market
- $615,0003 bd2 ba1.2k sqft1846 San Mateo Dr, Dunedin, FL 34698Sold
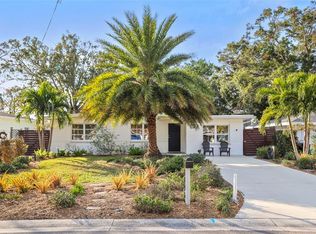
- $404,4003 bd1 ba1.2k sqft1818 San Mateo Dr, Dunedin, FL 34698Off Market
- $215,0008,276.4 Square Feet1815 Douglas Ave, Dunedin, FL 34698Sold
- $403,100-- bd2 ba1.3k sqft1809 Douglas Ave, Dunedin, FL 34698Off Market
- $663,0005 bd3 ba2.2k sqft412 Mira Vista Dr, Dunedin, FL 34698Sold
- $506,1003 bd3 ba1.4k sqft420 Mira Vista Dr, Dunedin, FL 34698Off Market
Nearby schools
GreatSchools rating
- 8/10San Jose Elementary SchoolGrades: PK-5Distance: 0.2 mi
- 5/10Palm Harbor Middle SchoolGrades: 6-8Distance: 3.1 mi
- 5/10Dunedin High SchoolGrades: 9-12Distance: 1 mi
Get a cash offer in 3 minutes
Find out how much your home could sell for in as little as 3 minutes with a no-obligation cash offer.
Estimated market value
$1,053,100
Get a cash offer in 3 minutes
Find out how much your home could sell for in as little as 3 minutes with a no-obligation cash offer.
Estimated market value
$1,053,100
- Florida
- Pinellas County
- Dunedin
- 34698
- 1832 San Mateo Dr
Nearby cities
Nearby neighborhoods
Nearby zip codes
Other Dunedin Topics
