......12/7 AO Taking Backups........ Fully Remodeled home no expenses spared , featuring 5-bedroom, 3-bathrooms, updated Mid-Century home in desirable Dunedin Isles, just 200 feet from the Pinellas Trail. Sitting on an oversized, well manicured 12,000+ sq ft lot with mature landscaping and a beautiful majestic oak tree, this property offers over 2,200 sq ft of upgraded open living space with high-end finishes throughout. Inside, enjoy a bright, open floor plan with Level 5 smooth-finish walls and ceilings, no popcorn ceilings or walls, luxury waterproof plank flooring, modern trim, and LED lighting. The new custom chef’s kitchen features quartz countertops, quartz backsplash, a spacious island, and brand new stainless steel appliances. The living area includes a modern electric fireplace and built-in entertainment wall that is bright and airy with updated windows throughout. The home features two spacious primary suites, both with en-suite bathrooms offering curb-less showers, dual vanities, dual shower heads, and spa-like finishes. All bedrooms are oversized, and natural light floods the home through the updated windows and multiple sliding glass doors. Outside, enjoy two large pergolas, a 25’x20’ deck in both the front and back, and a new fenced in yard with two gated entries— one large enough for a golf cart. The backyard offers room for a future pool and/or fire pit and includes a large storage shed. The home has new paint inside and out. New soffits and gutters. Major upgrades include New Energy Efficient HVAC 2025, new electrical & service as well as plumbing, updated windows, solid wood glass doors, quartz kitchen & backsplash, stainless appliances, new fixtures, newer paver driveway and sprinkler system. Located in a golf cart-friendly community just minutes from downtown Dunedin, beaches, marinas, golf courses, and spring training facilities. Don’t miss this move-in-ready home in one of Dunedin’s most sought-after neighborhoods!
Sold for $663,000
$663,000
412 MIRA VISTA DRIVE, DUNEDIN, FL 34698
5beds
2,200sqft
Single Family Residence
Built in 1955
10,589 Square Feet Lot
$660,000 Zestimate®
$301/sqft
$3,607 Estimated rent
Home value
$660,000
$601,000 - $726,000
$3,607/mo
Zestimate® history
Owner options
List your home for rent
$3,607/mo
Rent Zestimate®
Find your next renter with Zillow Rental Manager. Plus, with online applications, you can quickly screen prospective tenants – for free.
$3,607/mo
Rent Zestimate®
Refinance and save
$4,544/mo
Est. payment
Refinancing to a lower rate could help reduce your monthly payments and save thousands over the life of the loan.
$4,544/mo
Est. payment
Explore your selling options
Work with a Zillow partner agent
Leverage their expertise and Zillow's premium Showcase listings to get your home seen by more buyers.
Get startedList with your own agent
Get your home in front of millions of buyers by listing it on Zillow.
Learn how to do itSell it yourself
Take full control of how buyers see your home on Zillow by listing For Sale by Owner (FSBO).
List your homeWhat's special
Modern trimSpacious islandSpa-like finishesUpdated windowsQuartz backsplashQuartz countertopsHigh-end finishes
Zillow last checked:
Listing updated:
Listed by:
Kamil Nicalek 845-234-5492,
DALTON WADE INC 888-668-8283
Bought with:
Melissa McNeil, 3214552
EXP REALTY LLC
Source: Stellar MLS,MLS#: TB8434804 Originating MLS: Suncoast Tampa
Originating MLS: Suncoast Tampa
Facts & features
Interior
Bedrooms & bathrooms
- Bedrooms: 5
- Bathrooms: 3
- Full bathrooms: 3
Rooms
- Room types: Bonus Room, Den/Library/Office
Primary bedroom
- Features: Walk-In Closet(s)
- Level: First
Kitchen
- Level: First
Living room
- Features: No Closet
- Level: First
Heating
- Electric
Cooling
- Central Air, Ductless
Appliances
- Included: Oven, Dishwasher, Disposal, Exhaust Fan, Freezer, Gas Water Heater, Ice Maker, Kitchen Reverse Osmosis System, Microwave, Range, Range Hood, Refrigerator, Trash Compactor, Water Filtration System
- Laundry: Electric Dryer Hookup
Features
- Ceiling Fan(s), Open Floorplan, Walk-In Closet(s)
- Flooring: Luxury Vinyl
- Doors: Sliding Doors
- Windows: Double Pane Windows, Window Treatments
- Has fireplace: Yes
- Fireplace features: Electric, Living Room
Interior area
- Total structure area: 3,000
- Total interior livable area: 2,200 sqft
Property
Features
- Levels: One
- Stories: 1
- Patio & porch: Deck, Front Porch
- Exterior features: Sprinkler Metered
- Fencing: Wood
Lot
- Size: 10,589 Square Feet
- Features: Cleared
- Residential vegetation: Mature Landscaping
Details
- Additional structures: Gazebo, Shed(s)
- Parcel number: 222815233100040170
- Special conditions: None
Construction
Type & style
- Home type: SingleFamily
- Property subtype: Single Family Residence
Materials
- Block, Stucco
- Foundation: Block
- Roof: Shingle
Condition
- New construction: No
- Year built: 1955
Utilities & green energy
- Sewer: Public Sewer
- Water: Public
- Utilities for property: Cable Connected, Electricity Connected
Community & HOA
Community
- Pet fee: $0 monthly
- Subdivision: DUNEDIN ISLES 1
HOA
- Has HOA: No
Location
- Region: Dunedin
Financial & listing details
- Price per square foot: $301/sqft
- Tax assessed value: $296,784
- Annual tax amount: $3,944
- Date on market: 10/6/2025
- Cumulative days on market: 134 days
- Listing terms: Cash,Conventional
- Ownership: Fee Simple
- Total actual rent: 0
- Electric utility on property: Yes
- Road surface type: Asphalt
Price history
| Date | Event | Price |
|---|---|---|
| 1/15/2026 | Sold | $663,000-1.8%$301/sqft |
Source:  Stellar MLS #TB8434804 Report a problem Stellar MLS #TB8434804 Report a problem | ||
| 12/8/2025 | Pending sale | $675,000$307/sqft |
Source: Stellar MLS #TB8434804 Report a problem | ||
| 11/22/2025 | Price change | $675,000-2.9%$307/sqft |
Source: Stellar MLS #TB8434804 Report a problem | ||
| 10/6/2025 | Listed for sale | $695,000-7.3%$316/sqft |
Source: Stellar MLS #TB8434804 Report a problem | ||
| 10/5/2025 | Listing removed | $4,500$2/sqft |
Source: Stellar MLS #TB8423282 Report a problem | ||
| 9/3/2025 | Listed for rent | $4,500$2/sqft |
Source: Stellar MLS #TB8423282 Report a problem | ||
| 9/2/2025 | Listing removed | $750,000$341/sqft |
Source: Stellar MLS #TB8396665 Report a problem | ||
| 7/27/2025 | Price change | $750,000-3.2%$341/sqft |
Source: Stellar MLS #TB8396665 Report a problem | ||
| 7/14/2025 | Price change | $775,000-3%$352/sqft |
Source: Stellar MLS #TB8396665 Report a problem | ||
| 7/11/2025 | Price change | $799,000-3.2%$363/sqft |
Source: Stellar MLS #TB8396665 Report a problem | ||
| 7/2/2025 | Price change | $825,000-5.7%$375/sqft |
Source: Stellar MLS #TB8396665 Report a problem | ||
| 6/21/2025 | Listed for sale | $875,000+124.4%$398/sqft |
Source: Stellar MLS #TB8396665 Report a problem | ||
| 2/21/2025 | Sold | $390,000-8.2%$177/sqft |
Source: Stellar MLS #TB8316826 Report a problem | ||
| 1/30/2025 | Pending sale | $425,000$193/sqft |
Source: Stellar MLS #TB8316826 Report a problem | ||
| 12/5/2024 | Price change | $425,000-5.6%$193/sqft |
Source: Stellar MLS #TB8316826 Report a problem | ||
| 11/30/2024 | Price change | $450,000-2.2%$205/sqft |
Source: Stellar MLS #TB8316826 Report a problem | ||
| 11/23/2024 | Listed for sale | $460,000$209/sqft |
Source: Stellar MLS #TB8316826 Report a problem | ||
| 11/18/2024 | Pending sale | $460,000$209/sqft |
Source: Stellar MLS #TB8316826 Report a problem | ||
| 11/15/2024 | Price change | $460,000-5.2%$209/sqft |
Source: Stellar MLS #TB8316826 Report a problem | ||
| 11/3/2024 | Price change | $485,000-5.8%$220/sqft |
Source: Stellar MLS #TB8316826 Report a problem | ||
| 11/1/2024 | Listed for sale | $515,000+30.4%$234/sqft |
Source: Stellar MLS #TB8316826 Report a problem | ||
| 7/28/2018 | Sold | $395,000-1.2%$180/sqft |
Source: Public Record Report a problem | ||
| 6/5/2018 | Pending sale | $399,900$182/sqft |
Source: Keller Williams Realty Brandon #T3108191 Report a problem | ||
| 5/30/2018 | Price change | $399,900-3.6%$182/sqft |
Source: Keller Williams Realty Brandon #T3108191 Report a problem | ||
| 5/18/2018 | Listed for sale | $415,000+74.4%$189/sqft |
Source: KELLER WILLIAMS REALTY #T3108191 Report a problem | ||
| 10/6/2017 | Sold | $238,000+2.1%$108/sqft |
Source: Public Record Report a problem | ||
| 8/2/2017 | Listed for sale | $233,000$106/sqft |
Source: FUTURE HOME REALTY INC #U7824322 Report a problem | ||
Public tax history
| Year | Property taxes | Tax assessment |
|---|---|---|
| 2025 | $2,294 -41.8% | $171,849 -36.6% |
| 2024 | $3,944 +1.6% | $270,868 +3% |
| 2023 | $3,881 +2.9% | $262,979 +3% |
| 2022 | $3,771 -1.3% | $255,319 +3% |
| 2021 | $3,819 +0.2% | $247,883 +1.4% |
| 2020 | $3,810 +1.8% | $244,461 +2.3% |
| 2019 | $3,743 | $238,965 +23% |
| 2018 | $3,743 +0.9% | $194,316 +21.2% |
| 2017 | $3,710 +33.4% | $160,319 +7.6% |
| 2016 | $2,781 +11.2% | $149,029 +20.1% |
| 2015 | $2,500 +92.9% | $124,067 +17.7% |
| 2014 | $1,296 +1% | $105,440 +1.5% |
| 2013 | $1,283 +20.4% | $103,882 +1.7% |
| 2012 | $1,066 | $102,146 +3% |
| 2011 | -- | $99,171 +1.5% |
| 2010 | -- | $97,705 +2.7% |
| 2009 | -- | $95,136 +0.1% |
| 2008 | $906 | $95,041 +3% |
| 2007 | -- | $92,273 -41.4% |
| 2005 | -- | $157,500 +20% |
| 2004 | $1,296 +2.2% | $131,200 +7.6% |
| 2003 | $1,268 +5.8% | $121,900 +11% |
| 2002 | $1,198 | $109,800 +10.9% |
| 2001 | $1,198 +4.8% | $99,000 +10.4% |
| 2000 | $1,143 | $89,700 |
Find assessor info on the county website
Neighborhood: 34698
Nearby homes
- $478,8003 bd3 ba1.4k sqft420 Mira Vista Dr, Dunedin, FL 34698Off Market
- $546,0003 bd2 ba1.3k sqft400 Mira Vista Dr, Dunedin, FL 34698Sold
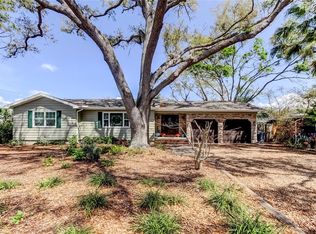
- $393,100-- bd2 ba1.5k sqft1809 Douglas Ave, Dunedin, FL 34698Off Market
- $592,200-- bd-- ba2.3k sqft1824 San Mateo Dr, Dunedin, FL 34698Off Market
- $428,400-- bd1 ba988 sqft426 Mira Vista Dr, Dunedin, FL 34698Off Market
- $380,4003 bd1 ba1.2k sqft1818 San Mateo Dr, Dunedin, FL 34698Off Market
- $1,099,0005 bd4 ba2.9k sqft1832 San Mateo Dr, Dunedin, FL 34698Sold
- $215,0008,276.4 Square Feet1815 Douglas Ave, Dunedin, FL 34698Sold
Nearby schools
GreatSchools rating
- 8/10San Jose Elementary SchoolGrades: PK-5Distance: 0.2 mi
- 5/10Palm Harbor Middle SchoolGrades: 6-8Distance: 3.1 mi
- 5/10Dunedin High SchoolGrades: 9-12Distance: 1 mi
Schools provided by the listing agent
- Elementary: San Jose Elementary-PN
- Middle: Dunedin Highland Middle-PN
- High: Dunedin High-PN
Source: Stellar MLS. This data may not be complete. We recommend contacting the local school district to confirm school assignments for this home.
Get a cash offer in 3 minutes
Find out how much your home could sell for in as little as 3 minutes with a no-obligation cash offer.
Estimated market value
$660,000
Get a cash offer in 3 minutes
Find out how much your home could sell for in as little as 3 minutes with a no-obligation cash offer.
Estimated market value
$660,000
- Florida
- Pinellas County
- Dunedin
- 34698
- 412 MIRA VISTA DRIVE
Nearby cities
Nearby neighborhoods
Nearby zip codes
Other Dunedin Topics
