SELLERS OFFERING $10,000 TOWARD BUYER'S CLOSING COSTS WITH ACCEPTABLE CONTRACT! Welcome to 18371 Sydnor Hill Court in Leesburg – a stately colonial tucked at the end of a peaceful cul-de-sac and surrounded by trees on a private, nearly 1 acre lot. This home blends classic elegance with warm, comfortable spaces inside and out. Step into the slate-floored foyer that opens to traditional formal living and dining rooms—perfect for hosting gatherings. The eat-in kitchen features updated appliances and flows seamlessly into the inviting family room, where a full-wall brick wood-burning fireplace sets the tone for cozy evenings. Hardwood flooring carries throughout the family room, office, living room, dining room, and several bedrooms upstairs, creating timeless appeal. Upstairs, you’ll find four spacious bedrooms, offering plenty of room for family or guests. The walkout basement with a wood stove provides bonus living space and flexible options for hobbies, entertainment, or storage. Outdoors, enjoy the best of Virginia living with a spacious screened-in porch overlooking the wooded setting, a large back deck ideal for entertaining, and the serenity of your own private lot. A two-car garage completes the home, adding both convenience and practicality. This is a rare opportunity to own a home that combines privacy, charm, and convenience—all just minutes from Leesburg’s shopping, dining, and commuter routes.
Sold for $870,000
$870,000
18371 Sydnor Hill Ct, Leesburg, VA 20175
4beds
2,922sqft
Single Family Residence
Built in 1977
0.94 Acres Lot
$882,700 Zestimate®
$298/sqft
$4,209 Estimated rent
Home value
$882,700
$839,000 - $927,000
$4,209/mo
Zestimate® history
Owner options
List your home for rent
$4,209/mo
Rent Zestimate®
Find your next renter with Zillow Rental Manager. Plus, with online applications, you can quickly screen prospective tenants – for free.
$4,209/mo
Rent Zestimate®
Refinance and save
$5,313/mo
Est. payment
Refinancing to a lower rate could help reduce your monthly payments and save thousands over the life of the loan.
$5,313/mo
Est. payment
Explore your selling options
Work with a Zillow partner agent
Leverage their expertise and Zillow's premium Showcase listings to get your home seen by more buyers.
Get startedList with your own agent
Get your home in front of millions of buyers by listing it on Zillow.
Learn how to do itSell it yourself
Take full control of how buyers see your home on Zillow by listing For Sale by Owner (FSBO).
List your homeWhat's special
Walkout basementPrivate lotWood stoveClassic eleganceInviting family roomPeaceful cul-de-sacFull-wall brick wood-burning fireplace
Zillow last checked:
Listing updated:
Listed by:
Tammy Irby 703-929-3540,
Samson Properties
Bought with:
Carolyn Young, WV0022361
Samson Properties
Reese Wilmoth, 0225267708
Samson Properties
Source: Bright MLS,MLS#: VALO2108180
Facts & features
Interior
Bedrooms & bathrooms
- Bedrooms: 4
- Bathrooms: 3
- Full bathrooms: 2
- 1/2 bathrooms: 1
- Main level bathrooms: 1
Rooms
- Room types: Living Room, Dining Room, Primary Bedroom, Bedroom 2, Bedroom 3, Kitchen, Family Room, Library, Foyer, Breakfast Room, Bedroom 1, Laundry, Recreation Room, Utility Room, Primary Bathroom, Full Bath, Half Bath
Primary bedroom
- Level: Upper
- Area: 247 Square Feet
- Dimensions: 13 x 19
Bedroom 1
- Level: Upper
- Area: 156 Square Feet
- Dimensions: 12 x 13
Bedroom 2
- Level: Upper
- Area: 195 Square Feet
- Dimensions: 13 x 15
Bedroom 3
- Level: Upper
- Area: 130 Square Feet
- Dimensions: 13 x 10
Primary bathroom
- Level: Upper
- Area: 54 Square Feet
- Dimensions: 6 x 9
Breakfast room
- Level: Main
- Area: 126 Square Feet
- Dimensions: 9 x 14
Dining room
- Level: Main
- Area: 196 Square Feet
- Dimensions: 14 x 14
Family room
- Level: Main
- Area: 420 Square Feet
- Dimensions: 28 x 15
Foyer
- Level: Main
- Area: 100 Square Feet
- Dimensions: 10 x 10
Other
- Level: Upper
Half bath
- Level: Main
- Area: 18 Square Feet
- Dimensions: 3 x 6
Kitchen
- Level: Main
- Area: 196 Square Feet
- Dimensions: 14 x 14
Laundry
- Level: Upper
- Area: 42 Square Feet
- Dimensions: 6 x 7
Library
- Level: Main
- Area: 110 Square Feet
- Dimensions: 11 x 10
Living room
- Level: Main
- Area: 238 Square Feet
- Dimensions: 17 x 14
Recreation room
- Level: Lower
- Area: 475 Square Feet
- Dimensions: 19 x 25
Utility room
- Level: Lower
- Area: 207 Square Feet
- Dimensions: 9 x 23
Heating
- Forced Air, Electric
Cooling
- Central Air, Ceiling Fan(s), Electric
Appliances
- Included: Central Vacuum, Cooktop, Dishwasher, Dryer, Ice Maker, Oven, Refrigerator, Washer, Water Heater, Water Treat System, Electric Water Heater
- Laundry: Dryer In Unit, Washer In Unit, Laundry Room
Features
- Bathroom - Walk-In Shower, Breakfast Area, Built-in Features, Ceiling Fan(s), Central Vacuum, Formal/Separate Dining Room, Kitchen - Gourmet, Kitchen - Table Space, Primary Bath(s), Walk-In Closet(s)
- Flooring: Hardwood, Ceramic Tile, Carpet, Wood
- Doors: Storm Door(s)
- Basement: Full,Walk-Out Access
- Number of fireplaces: 2
- Fireplace features: Glass Doors, Mantel(s), Wood Burning, Wood Burning Stove
Interior area
- Total structure area: 2,922
- Total interior livable area: 2,922 sqft
- Finished area above ground: 2,632
- Finished area below ground: 290
Property
Parking
- Total spaces: 2
- Parking features: Garage Faces Side, Garage Door Opener, Attached, Driveway
- Attached garage spaces: 2
- Has uncovered spaces: Yes
Accessibility
- Accessibility features: None
Features
- Levels: Three
- Stories: 3
- Patio & porch: Deck, Porch, Screened
- Exterior features: Extensive Hardscape, Lighting
- Pool features: None
- Has view: Yes
- View description: Trees/Woods
Lot
- Size: 0.94 Acres
- Features: Backs to Trees, Cul-De-Sac, Front Yard, Private, Rear Yard, Wooded
Details
- Additional structures: Above Grade, Below Grade
- Parcel number: 271163645000
- Zoning: AR1
- Special conditions: Standard
Construction
Type & style
- Home type: SingleFamily
- Architectural style: Colonial
- Property subtype: Single Family Residence
Materials
- Mixed, Brick
- Foundation: Permanent
- Roof: Architectural Shingle
Condition
- New construction: No
- Year built: 1977
Utilities & green energy
- Sewer: Private Septic Tank
- Water: Well
Community & HOA
Community
- Subdivision: Catoctin Hills
HOA
- Has HOA: No
Location
- Region: Leesburg
Financial & listing details
- Price per square foot: $298/sqft
- Tax assessed value: $884,080
- Annual tax amount: $7,116
- Date on market: 10/4/2025
- Listing agreement: Exclusive Right To Sell
- Listing terms: Cash,Conventional,FHA,VA Loan
- Ownership: Fee Simple
Price history
| Date | Event | Price |
|---|---|---|
| 11/21/2025 | Sold | $870,000-3.3%$298/sqft |
Source:  Bright MLS #VALO2108180 Report a problem Bright MLS #VALO2108180 Report a problem | ||
| 10/31/2025 | Contingent | $899,900$308/sqft |
Source: Bright MLS #VALO2108180 Report a problem | ||
| 10/13/2025 | Listed for sale | $899,900$308/sqft |
Source: Bright MLS #VALO2108180 Report a problem | ||
| 10/9/2025 | Contingent | $899,900$308/sqft |
Source: Bright MLS #VALO2108180 Report a problem | ||
| 10/4/2025 | Listed for sale | $899,900+224.3%$308/sqft |
Source: Bright MLS #VALO2108180 Report a problem | ||
| 6/22/1998 | Sold | $277,500$95/sqft |
Source: Public Record Report a problem | ||
Public tax history
| Year | Property taxes | Tax assessment |
|---|---|---|
| 2025 | $7,117 -0.1% | $884,080 +7.4% |
| 2024 | $7,122 +6.2% | $823,320 +7.4% |
| 2023 | $6,706 +18.4% | $766,430 +20.4% |
| 2022 | $5,666 -0.5% | $636,650 +9.6% |
| 2021 | $5,693 +1.1% | $580,890 +6.8% |
| 2020 | $5,630 | $543,990 +5.2% |
| 2019 | $5,630 +2.2% | $517,290 +1.9% |
| 2018 | $5,509 +2.2% | $507,730 +6% |
| 2017 | $5,389 +1.4% | $479,000 -1.2% |
| 2016 | $5,313 | $484,630 +57% |
| 2015 | $5,313 +7.5% | $308,700 -5.4% |
| 2014 | $4,943 -3.2% | $326,170 +1.3% |
| 2013 | $5,108 | $322,140 |
| 2012 | -- | -- |
| 2011 | -- | -- |
| 2010 | -- | -- |
| 2009 | -- | $423,700 -15.9% |
| 2008 | -- | $503,700 -8.3% |
| 2007 | -- | $549,300 -12.3% |
| 2006 | -- | $626,100 +28.7% |
| 2005 | -- | $486,600 |
| 2004 | -- | $486,600 +27.9% |
| 2003 | -- | $380,500 +18.2% |
| 2002 | -- | $321,900 +9.2% |
| 2001 | -- | $294,900 |
Find assessor info on the county website
Neighborhood: 20175
Nearby homes
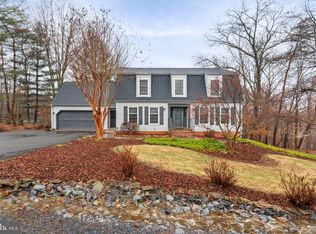
- $850,0005 bd4 ba3.6k sqft18379 Sydnor Hill Ct, Leesburg, VA 20175Sold
- $1,169,1004 bd4 ba4.5k sqft18374 Sydnor Hill Ct, Leesburg, VA 20175Off Market
- $1,110,5003 bd4 ba3.1k sqft18389 Sydnor Hill Ct, Leesburg, VA 20175Off Market
- $862,000-- bd3 ba2.1k sqft18384 Sydnor Hill Ct, Leesburg, VA 20175Off Market
- $738,200-- bd-- ba-- sqft18335 Dry Mill Rd, Leesburg, VA 20175Off Market
- $942,600-- bd2 ba2.3k sqft18401 Sydnor Hill Ct, Leesburg, VA 20175Off Market
- $609,200-- bd-- ba-- sqft18331 Woodburn Rd, Leesburg, VA 20175Off Market
- $939,200-- bd2 ba2.3k sqft18398 Sydnor Hill Ct, Leesburg, VA 20175Off Market
Nearby schools
GreatSchools rating
- 7/10Catoctin Elementary SchoolGrades: PK-5Distance: 0.9 mi
- 6/10J. Lupton Simpson Middle SchoolGrades: 6-8Distance: 1.8 mi
- 8/10Loudoun County High SchoolGrades: 9-12Distance: 0.7 mi
Schools provided by the listing agent
- Elementary: Catoctin
- Middle: J.lumpton Simpson
- High: Loudoun County
- District: Loudoun County Public Schools
Source: Bright MLS. This data may not be complete. We recommend contacting the local school district to confirm school assignments for this home.
Get a cash offer in 3 minutes
Find out how much your home could sell for in as little as 3 minutes with a no-obligation cash offer.
Estimated market value
$882,700
Get a cash offer in 3 minutes
Find out how much your home could sell for in as little as 3 minutes with a no-obligation cash offer.
Estimated market value
$882,700
- Virginia
- Loudoun County
- Leesburg
- 20175
- 18371 Sydnor Hill Ct
Nearby cities
Nearby zip codes
Other Leesburg Topics
