Charming Three-Level Home on a Spacious 0.97 acre Cul-de-Sac Lot in Leesburg 20175 Nestled just outside the Leesburg town limits, this spacious three-level home sits on a picturesque 0.97-acre cul-de-sac lot, offering an open setting that backs to mature trees for added privacy. Inside, the home features wood flooring throughout and boasts two wood-burning fireplaces, adding warmth and character. The lower-level walkout in-law apartment includes a kitchenette, bedroom, den, and full bath ideal for guests or multi-generational living. The main level offers a functional and inviting layout, with a kitchen featuring a breakfast bar that opens into the family room, where a sliding glass door leads to the covered porch (screens currently missing). A formal dining room, living room, and office provide ample space for entertaining and work-from-home needs. Upstairs, the primary suite includes an en-suite bath, while three additional bedrooms share a full hallway bath. This home is conveniently located near major commuting routes and just minutes from shopping, dining, and amenities in the heart of Leesburg. A wonderful opportunity for those seeking space, comfort, and convenience in a desirable setting. New HVAC. Roof approximately 4-6 years old.
Sold for $850,000
$850,000
18379 Sydnor Hill Ct, Leesburg, VA 20175
5beds
3,608sqft
Single Family Residence
Built in 1975
0.92 Acres Lot
$865,800 Zestimate®
$236/sqft
$4,876 Estimated rent
Home value
$865,800
$823,000 - $909,000
$4,876/mo
Zestimate® history
Owner options
List your home for rent
$4,876/mo
Rent Zestimate®
Find your next renter with Zillow Rental Manager. Plus, with online applications, you can quickly screen prospective tenants – for free.
$4,876/mo
Rent Zestimate®
Refinance and save
$5,190/mo
Est. payment
Refinancing to a lower rate could help reduce your monthly payments and save thousands over the life of the loan.
$5,190/mo
Est. payment
Explore your selling options
Work with a Zillow partner agent
Leverage their expertise and Zillow's premium Showcase listings to get your home seen by more buyers.
Get startedList with your own agent
Get your home in front of millions of buyers by listing it on Zillow.
Learn how to do itSell it yourself
Take full control of how buyers see your home on Zillow by listing For Sale by Owner (FSBO).
List your homeWhat's special
Spacious three-level homeLower-level walkout in-law apartmentSliding glass doorTwo wood-burning fireplacesCovered porchFormal dining roomBacks to mature trees
Zillow last checked:
Listing updated:
Listed by:
Helena Talbot 703-727-9885,
Samson Properties
Bought with:
Lisa Lease, 0225086233
EXP Realty, LLC
Source: Bright MLS,MLS#: VALO2088490
Facts & features
Interior
Bedrooms & bathrooms
- Bedrooms: 5
- Bathrooms: 4
- Full bathrooms: 3
- 1/2 bathrooms: 1
- Main level bathrooms: 1
Rooms
- Room types: Living Room, Dining Room, Bedroom 5, Kitchen, Family Room, Den, Great Room
Bedroom 5
- Features: Flooring - HardWood
- Level: Lower
Den
- Level: Lower
Dining room
- Level: Main
Family room
- Features: Fireplace - Wood Burning
- Level: Main
Great room
- Features: Fireplace - Wood Burning, Flooring - HardWood
- Level: Lower
Kitchen
- Features: Breakfast Bar, Flooring - HardWood
- Level: Main
Kitchen
- Level: Lower
Living room
- Level: Main
Heating
- Forced Air, Electric
Cooling
- Central Air, Electric
Appliances
- Included: Electric Water Heater
- Laundry: Lower Level
Features
- Flooring: Wood
- Basement: Finished,Exterior Entry,Walk-Out Access,Windows
- Number of fireplaces: 2
Interior area
- Total structure area: 3,608
- Total interior livable area: 3,608 sqft
- Finished area above ground: 2,388
- Finished area below ground: 1,220
Property
Parking
- Total spaces: 2
- Parking features: Garage Faces Front, Garage Door Opener, Attached
- Attached garage spaces: 2
Accessibility
- Accessibility features: None
Features
- Levels: Three
- Stories: 3
- Pool features: None
- Has view: Yes
- View description: Garden, Trees/Woods
Lot
- Size: 0.92 Acres
Details
- Additional structures: Above Grade, Below Grade
- Parcel number: 271163031000
- Zoning: AR1
- Special conditions: Standard
Construction
Type & style
- Home type: SingleFamily
- Architectural style: Colonial,Dutch
- Property subtype: Single Family Residence
Materials
- Wood Siding
- Foundation: Concrete Perimeter
Condition
- Good
- New construction: No
- Year built: 1975
Utilities & green energy
- Sewer: Approved System, On Site Septic, Perc Approved Septic
- Water: Well
- Utilities for property: Cable Available
Community & HOA
Community
- Subdivision: Catoctin Hills
HOA
- Has HOA: No
Location
- Region: Leesburg
Financial & listing details
- Price per square foot: $236/sqft
- Tax assessed value: $872,450
- Annual tax amount: $7,021
- Date on market: 3/16/2025
- Listing agreement: Exclusive Right To Sell
- Ownership: Fee Simple
Price history
| Date | Event | Price |
|---|---|---|
| 7/3/2025 | Sold | $850,000-5%$236/sqft |
Source:  Bright MLS #VALO2088490 Report a problem Bright MLS #VALO2088490 Report a problem | ||
| 6/8/2025 | Contingent | $895,000$248/sqft |
Source: Bright MLS #VALO2088490 Report a problem | ||
| 4/29/2025 | Price change | $895,000-8.2%$248/sqft |
Source: Bright MLS #VALO2088490 Report a problem | ||
| 3/16/2025 | Listed for sale | $975,000$270/sqft |
Source: Bright MLS #VALO2088490 Report a problem | ||
Public tax history
| Year | Property taxes | Tax assessment |
|---|---|---|
| 2025 | $7,023 +0% | $872,450 +7.5% |
| 2024 | $7,021 +6% | $811,730 +7.2% |
| 2023 | $6,626 +18% | $757,200 +20.1% |
| 2022 | $5,613 -0.6% | $630,710 +9.4% |
| 2021 | $5,650 +0.9% | $576,490 +6.6% |
| 2020 | $5,599 | $540,960 +5.1% |
| 2019 | $5,599 +2.5% | $514,770 +2.2% |
| 2018 | $5,464 +2.2% | $503,630 +5.9% |
| 2017 | $5,349 +3.5% | $475,450 -1.2% |
| 2016 | $5,168 | $480,990 +62.4% |
| 2015 | $5,168 +9.1% | $296,170 -5.3% |
| 2014 | $4,738 -3.2% | $312,890 +1.4% |
| 2013 | $4,892 | $308,680 |
| 2012 | -- | -- |
| 2011 | -- | -- |
| 2010 | -- | -- |
| 2009 | -- | $412,200 -15.7% |
| 2008 | -- | $488,900 -8% |
| 2007 | -- | $531,500 -11.6% |
| 2006 | -- | $601,000 +28.6% |
| 2005 | -- | $467,500 |
| 2004 | -- | $467,500 +28.5% |
| 2003 | -- | $363,800 +32.7% |
| 2002 | -- | $274,100 +16% |
| 2001 | -- | $236,300 |
Find assessor info on the county website
Neighborhood: 20175
Nearby homes
- $1,103,3003 bd4 ba3.1k sqft18389 Sydnor Hill Ct, Leesburg, VA 20175Off Market
- $870,0004 bd3 ba2.9k sqft18371 Sydnor Hill Ct, Leesburg, VA 20175Sold
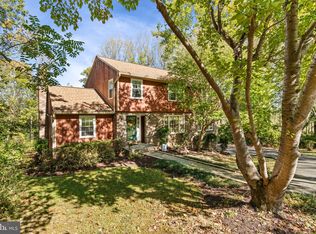
- $1,165,4004 bd4 ba4.5k sqft18374 Sydnor Hill Ct, Leesburg, VA 20175Off Market
- $857,700-- bd3 ba2.1k sqft18384 Sydnor Hill Ct, Leesburg, VA 20175Off Market
- $942,600-- bd2 ba2.3k sqft18401 Sydnor Hill Ct, Leesburg, VA 20175Off Market
- $936,000-- bd2 ba2.3k sqft18398 Sydnor Hill Ct, Leesburg, VA 20175Off Market
- $898,8005 bd3 ba3k sqft18407 Sydnor Hill Ct, Leesburg, VA 20175Off Market
- $993,400-- bd3 ba2.4k sqft18412 Sydnor Hill Ct, Leesburg, VA 20175Off Market
Nearby schools
GreatSchools rating
- 7/10Catoctin Elementary SchoolGrades: PK-5Distance: 0.9 mi
- 6/10J. Lupton Simpson Middle SchoolGrades: 6-8Distance: 1.8 mi
- 8/10Loudoun County High SchoolGrades: 9-12Distance: 0.7 mi
Schools provided by the listing agent
- High: Loudoun County
- District: Loudoun County Public Schools
Source: Bright MLS. This data may not be complete. We recommend contacting the local school district to confirm school assignments for this home.
Get a cash offer in 3 minutes
Find out how much your home could sell for in as little as 3 minutes with a no-obligation cash offer.
Estimated market value
$865,800
Get a cash offer in 3 minutes
Find out how much your home could sell for in as little as 3 minutes with a no-obligation cash offer.
Estimated market value
$865,800
- Virginia
- Loudoun County
- Leesburg
- 20175
- 18379 Sydnor Hill Ct
Nearby cities
Nearby zip codes
Other Leesburg Topics
