Rare waterfront opportunity in the metro with Cherry Creek Schools. 18373 E Union Drive offers a truly hard-to-find setting with beautiful lake views of Quincy Reservoir and a brand-new deck designed to make the most of the scenery. Whether you’re enjoying your morning coffee, entertaining guests, or unwinding at the end of the day, this outdoor space creates a peaceful backdrop that is exceptionally rare in the area.
This 4-bedroom, 2-bath home offers a comfortable and functional layout with updated appliances and inviting living spaces suited for both everyday living and hosting. Inside and out, the home blends practicality with lifestyle, giving you the chance to enjoy the convenience of an established Aurora neighborhood while still feeling like you have your own private retreat.
Adding to the appeal, the property also features low HOA fees, making it an even more attractive option for buyers looking for value without sacrificing setting or views. Waterfront property in the Denver metro is incredibly uncommon, and this home stands out for its unique combination of location, livability, and outdoor enjoyment.
If you’ve been waiting for something special, this is it — a rare chance to own a waterfront home with a brand-new deck, amazing lake views, and a lifestyle that is difficult to find in this market.
Sold for $505,000
$505,000
18373 E Union Drive, Aurora, CO 80015
4beds
1,330sqft
Single Family Residence
Built in 1986
6,142 Square Feet Lot
$497,200 Zestimate®
$380/sqft
$2,724 Estimated rent
Home value
$497,200
$467,000 - $532,000
$2,724/mo
Zestimate® history
Owner options
List your home for rent
$2,724/mo
Rent Zestimate®
Find your next renter with Zillow Rental Manager. Plus, with online applications, you can quickly screen prospective tenants – for free.
$2,724/mo
Rent Zestimate®
Refinance and save
$3,116/mo
Est. payment
Refinancing to a lower rate could help reduce your monthly payments and save thousands over the life of the loan.
$3,116/mo
Est. payment
Explore your selling options
Work with a Zillow partner agent
Leverage their expertise and Zillow's premium Showcase listings to get your home seen by more buyers.
Get startedList with your own agent
Get your home in front of millions of buyers by listing it on Zillow.
Learn how to do itSell it yourself
Take full control of how buyers see your home on Zillow by listing For Sale by Owner (FSBO).
List your homeWhat's special
Amazing lake viewsInviting living spacesUpdated appliances
Zillow last checked:
Listing updated:
Listed by:
William S. Lawrence 303-704-5840 william@jaderealestate.com,
Jade Real Estate
Bought with:
Bryan DeWolfe, 100105371
Keller Williams DTC
Source: REcolorado as distributed by MLS GRID,MLS#: 6906816
Facts & features
Interior
Bedrooms & bathrooms
- Bedrooms: 4
- Bathrooms: 2
- Full bathrooms: 2
Bedroom
- Level: Upper
- Area: 134.46 Square Feet
- Dimensions: 13.3 x 10.11
Bedroom
- Level: Upper
- Area: 93.73 Square Feet
- Dimensions: 9.1 x 10.3
Bedroom
- Features: Primary Suite
- Level: Lower
- Area: 137.41 Square Feet
- Dimensions: 15.1 x 9.1
Bedroom
- Level: Lower
- Area: 98.09 Square Feet
- Dimensions: 8.1 x 12.11
Bathroom
- Level: Upper
- Area: 46 Square Feet
- Dimensions: 5 x 9.2
Bathroom
- Features: Primary Suite
- Level: Lower
- Area: 46.41 Square Feet
- Dimensions: 5.1 x 9.1
Dining room
- Level: Upper
- Area: 69.92 Square Feet
- Dimensions: 7.6 x 9.2
Great room
- Level: Lower
- Area: 247.04 Square Feet
- Dimensions: 20.4 x 12.11
Kitchen
- Level: Upper
- Area: 90.9 Square Feet
- Dimensions: 9 x 10.1
Living room
- Level: Upper
- Area: 171.96 Square Feet
- Dimensions: 12.11 x 14.2
Heating
- Forced Air
Cooling
- Central Air
Appliances
- Included: Dishwasher, Disposal, Dryer, Microwave, Oven, Refrigerator, Washer
Features
- Ceiling Fan(s), Eat-in Kitchen, High Ceilings, Open Floorplan, Pantry, Primary Suite, Vaulted Ceiling(s), Walk-In Closet(s)
- Flooring: Carpet, Laminate, Tile
- Windows: Double Pane Windows
- Has basement: No
- Number of fireplaces: 1
- Fireplace features: Living Room, Wood Burning
Interior area
- Total structure area: 1,330
- Total interior livable area: 1,330 sqft
- Finished area above ground: 1,330
Property
Parking
- Total spaces: 2
- Parking features: Concrete, Lighted
- Attached garage spaces: 2
Features
- Patio & porch: Deck
- Exterior features: Lighting, Private Yard
- Fencing: Full
- Has view: Yes
- View description: Lake
- Has water view: Yes
- Water view: Lake
Lot
- Size: 6,142 Square Feet
- Features: Landscaped, Level, Many Trees, Master Planned
Details
- Parcel number: 032524502
- Special conditions: Standard
Construction
Type & style
- Home type: SingleFamily
- Property subtype: Single Family Residence
Materials
- Brick, Frame, Wood Siding
- Roof: Composition
Condition
- Year built: 1986
Utilities & green energy
- Electric: 110V, 220 Volts
- Sewer: Public Sewer
- Water: Public
- Utilities for property: Cable Available, Electricity Connected, Internet Access (Wired), Phone Available
Community & HOA
Community
- Security: Carbon Monoxide Detector(s), Smoke Detector(s)
- Subdivision: Prides Crossing
HOA
- Has HOA: Yes
- Services included: Maintenance Grounds
- HOA fee: $135 semi-annually
- HOA name: Prides Crossing
- HOA phone: 720-985-7243
Location
- Region: Aurora
Financial & listing details
- Price per square foot: $380/sqft
- Tax assessed value: $486,600
- Annual tax amount: $2,618
- Date on market: 3/18/2026
- Listing terms: Cash,Conventional,FHA,VA Loan
- Exclusions: Sellers Personal Property
- Ownership: Individual
- Electric utility on property: Yes
- Road surface type: Paved
Price history
| Date | Event | Price |
|---|---|---|
| 4/21/2026 | Sold | $505,000+2%$380/sqft |
Source:  REcolorado as distributed by MLS GRID #6906816 Report a problem REcolorado as distributed by MLS GRID #6906816 Report a problem | ||
| 3/23/2026 | Pending sale | $495,000$372/sqft |
Source: REcolorado as distributed by MLS GRID #6906816 Report a problem | ||
| 3/18/2026 | Listed for sale | $495,000+39%$372/sqft |
Source: REcolorado as distributed by MLS GRID #6906816 Report a problem | ||
| 3/18/2019 | Sold | $356,000+1.7%$268/sqft |
Source: Public Record Report a problem | ||
| 2/7/2019 | Pending sale | $350,000$263/sqft |
Source: Atlas Real Estate Group #6519655 Report a problem | ||
| 2/4/2019 | Price change | $350,000-3.4%$263/sqft |
Source: Atlas Real Estate Group #6519655 Report a problem | ||
| 1/16/2019 | Listed for sale | $362,500+12.4%$273/sqft |
Source: Atlas Real Estate Group #6519655 Report a problem | ||
| 6/26/2017 | Sold | $322,500+2.4%$242/sqft |
Source: Public Record Report a problem | ||
| 5/15/2017 | Pending sale | $315,000$237/sqft |
Source: Coldwell Banker Residential Brokerage - Southeast Metro at DTC #1632433 Report a problem | ||
| 5/12/2017 | Listed for sale | $315,000+84.2%$237/sqft |
Source: COLDWELL BANKER RESIDENTIAL 24 #1632433 Report a problem | ||
| 8/22/2012 | Sold | $171,000+3.6%$129/sqft |
Source: Public Record Report a problem | ||
| 7/1/2011 | Listing removed | $165,000$124/sqft |
Source: R and R Team #990202 Report a problem | ||
| 4/24/2011 | Listed for sale | $165,000$124/sqft |
Source: RE/MAX Professionals #990202 Report a problem | ||
Public tax history
| Year | Property taxes | Tax assessment |
|---|---|---|
| 2025 | $2,924 +13.4% | $30,413 -18.4% |
| 2024 | $2,578 +36% | $37,272 -9.9% |
| 2023 | $1,895 +1.1% | $41,355 +58% |
| 2022 | $1,874 | $26,167 -1.1% |
| 2021 | -- | $26,455 +4.7% |
| 2020 | $1,815 +12.5% | $25,268 |
| 2019 | $1,614 | $25,268 +15.4% |
| 2018 | $1,614 +1.5% | $21,888 |
| 2017 | $1,591 | $21,888 +29.5% |
| 2016 | -- | $16,899 |
| 2015 | -- | $16,899 +33.8% |
| 2014 | -- | $12,633 +1.6% |
| 2013 | $1,052 | $12,440 |
| 2012 | -- | $12,440 |
| 2011 | $979 +2.7% | $12,440 -1.3% |
| 2010 | $953 -10.3% | $12,610 |
| 2009 | $1,062 | $12,610 -9.2% |
| 2008 | -- | $13,882 |
| 2007 | -- | $13,882 +2.7% |
| 2006 | -- | $13,516 |
| 2005 | -- | $13,516 -1.3% |
| 2002 | $1,010 +16.4% | $13,700 +22.6% |
| 2001 | $868 | $11,170 |
Find assessor info on the county website
Neighborhood: Prides Crossing
Nearby homes
- $515,5003 bd3 ba1.5k sqft18363 E Union Dr, Aurora, CO 80015Off Market
- $612,5005 bd3 ba2.5k sqft18383 E Union Dr, Aurora, CO 80015Sold
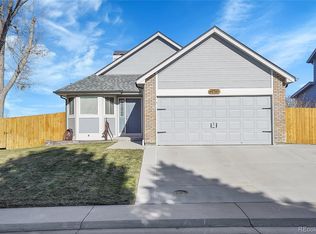
- $496,4003 bd2 ba1.2k sqft18353 E Union Dr, Aurora, CO 80015Off Market
- $531,7003 bd2 ba1.7k sqft18393 E Union Dr, Aurora, CO 80015Off Market
- $501,6003 bd4 ba2.1k sqft18374 E Union Dr, Aurora, CO 80015Off Market
- $522,0004 bd3 ba1.7k sqft18364 E Union Dr, Aurora, CO 80015Off Market
- $514,9004 bd2 ba2.3k sqft4705 S Zeno St, Aurora, CO 80015Off Market
- $587,6005 bd3 ba2.3k sqft18343 E Union Dr, Aurora, CO 80015Off Market
Nearby schools
GreatSchools rating
- 2/10Meadow Point Elementary SchoolGrades: PK-5Distance: 0.4 mi
- 7/10Falcon Creek Middle SchoolGrades: 6-8Distance: 2 mi
- 9/10Grandview High SchoolGrades: 9-12Distance: 3.1 mi
Schools provided by the listing agent
- Elementary: Meadow Point
- Middle: Falcon Creek
- High: Grandview
- District: Cherry Creek 5
Source: REcolorado as distributed by MLS GRID. This data may not be complete. We recommend contacting the local school district to confirm school assignments for this home.
Get a cash offer in 3 minutes
Find out how much your home could sell for in as little as 3 minutes with a no-obligation cash offer.
Estimated market value
$497,200
Get a cash offer in 3 minutes
Find out how much your home could sell for in as little as 3 minutes with a no-obligation cash offer.
Estimated market value
$497,200
- Colorado
- Arapahoe County
- Aurora
- 80015
- Prides Crossing
- 18373 E Union Drive
Nearby cities
Nearby neighborhoods
Nearby zip codes
Other Aurora Topics
