Welcome to this five bedroom, three bathroom home located Prides Crossing! Upon entering, you will be greeted by the gourmet kitchen. Enjoy the luxury vinyl plank flooring, ample amounts of cabinetry, and granite countertops. Easy access to anywhere, perfect for hosting gatherings with friends and family. Plus, all appliances are included...talk about move-in ready! The living room is a dream and offers plenty of space and is anchored by a charming gas fireplace. Venture to the main level primary, featuring plush carpet flooring, vaulted ceilings with a ceiling fan, and plenty of natural light. This room truly feels like an oasis and offers plenty of room for any furniture design layout you can imagine and easy access to anywhere, including the private, en-suite bathroom and walk-in closet! Two additional bedrooms and a bathroom are found on the main level. But wait, there's more! Head downstairs to the finished basement, where you will be greeted by a great room area. This large space features luxury vinyl plank flooring and plenty of natural light. A second kitchen is also found in the basement and offers luxury vinyl plank flooring, a large window allowing light to shine in, granite countertops, and ample amounts of cabinetry. This would be perfect for entertaining, rental income, a mother-in-law suite, multi-generational living, the possibilities are endless! All appliances are included. Two additional bedrooms, a bathroom, and the laundry room complete the lower level and are move-in ready! The backyard oasis is truly a dream and offers a large patio and grass area. Located just steps away from Quincy Reservoir, enjoy the waterfront views right from your backyard! Prides Crossing offers many community amenities, including tennis courts and walking paths. Prime location offering easy access to anywhere including I-25, I-225, Downtown Denver, Denver Technology Center, Denver International Airport, and ample amounts of shopping, dining, and entertainment options!
Sold for $612,500
$612,500
18383 E Union Drive, Aurora, CO 80015
5beds
2,500sqft
Single Family Residence
Built in 1986
6,229 Square Feet Lot
$581,500 Zestimate®
$245/sqft
$3,207 Estimated rent
Home value
$581,500
$541,000 - $622,000
$3,207/mo
Zestimate® history
Owner options
List your home for rent
$3,207/mo
Rent Zestimate®
Find your next renter with Zillow Rental Manager. Plus, with online applications, you can quickly screen prospective tenants – for free.
$3,207/mo
Rent Zestimate®
Refinance and save
$3,662/mo
Est. payment
Refinancing to a lower rate could help reduce your monthly payments and save thousands over the life of the loan.
$3,662/mo
Est. payment
Explore your selling options
Work with a Zillow partner agent
Leverage their expertise and Zillow's premium Showcase listings to get your home seen by more buyers.
Get startedList with your own agent
Get your home in front of millions of buyers by listing it on Zillow.
Learn how to do itSell it yourself
Take full control of how buyers see your home on Zillow by listing For Sale by Owner (FSBO).
List your homeWhat's special
Charming gas fireplaceGrass areaFinished basementBackyard oasisVaulted ceilingsWaterfront viewsGranite countertops
Zillow last checked:
Listing updated:
Listed by:
Tatyana Sturm 720-273-7419 tatyana@exitrealtydtc.com,
EXIT Realty DTC, Cherry Creek, Pikes Peak.,
The Storck Team 720-350-5909,
EXIT Realty DTC, Cherry Creek, Pikes Peak.
Bought with:
Kristin Robinson, 100072523
Madison & Company Properties
Source: REcolorado as distributed by MLS GRID,MLS#: 7634409
Facts & features
Interior
Bedrooms & bathrooms
- Bedrooms: 5
- Bathrooms: 3
- 3/4 bathrooms: 3
- Main level bathrooms: 2
- Main level bedrooms: 3
Primary bedroom
- Description: Venture To The Primary Bedroom, Which Truly Feels Like An Oasis And Offers Water Views Of Quincy Reservoir! Enjoy The Vaulted Ceilings With A Ceiling Fan And Ample Amounts Of Natural Light, Allowing The Space To Feel Bright And Open. Plush Carpet Flooring And Plenty Of Space For Any Furniture Deisgn Layout You Can Imagine. Located On The Main Level, You Can Enjoy Easy Access To Anywhere In The Home, Including The Private En-Suite Bathroom And Large Walk-In Closet!
- Level: Main
- Area: 221 Square Feet
- Dimensions: 17 x 13
Bedroom
- Description: A Second Bedroom Is Found On The Main Level. Enjoy The Plush Carpet Flooring, Large Window Allowing Light To Shine In, And Spacious Closet. Easy Access To Anywhere In The Home, Including A Bathroom.
- Level: Main
- Area: 90 Square Feet
- Dimensions: 10 x 9
Bedroom
- Description: Head To The Third Bedroom, Located On The Main Level. Enjoy The Plush Carpet Flooring, Large Window Allowing Light To Shine In And Spacious Closet. Easy Access To Anywhere In The Home, Including A Bathroom.
- Level: Main
- Area: 99 Square Feet
- Dimensions: 11 x 9
Bedroom
- Description: A Fourth Bedroom Is Found In The Basement And Features Plush Carpet Flooring, A Large Window Allowing The Space To Feel Bright And Airy, And A Large Walk-In Closet. Easy Access To Anywhere, Including A Bathroom.
- Level: Basement
- Area: 132 Square Feet
- Dimensions: 11 x 12
Bedroom
- Description: Venture To The Fifth Bedroom Where You Will Find Plush Carpet Flooring, A Large Window Allowing Light To Shine In And A Spacious Closet. Easy Access To Anywhere In The Home, Including A Bathroom.
- Level: Basement
- Area: 135 Square Feet
- Dimensions: 15 x 9
Primary bathroom
- Description: The Private, En-Suite Bathroom Features Luxury Vinyl Plank Flooring, A Single Vanity With Plenty Of Cabinetry And A Spacious Shower With A Bench. Easy Access To The Walk-In Closet Will Make Your Busy Mornings Getting Ready That Much Easier!
- Level: Main
- Area: 60 Square Feet
- Dimensions: 12 x 5
Bathroom
- Description: A Bathroom Completes The Main Level And Offers A Single Vanity With Plenty Of Cabinetry And A Spacious Shower/Tub Combo. Easy Access To Anywhere In The Home, Including The Two Bedrooms.
- Level: Main
- Area: 40 Square Feet
- Dimensions: 8 x 5
Bathroom
- Description: A Bathroom Is Perfectly Placed On The Lower Level And Offers Luxury Vinyl Plank Flooring, A Single Vanity And A Spacious Shower.
- Level: Basement
- Area: 36 Square Feet
- Dimensions: 6 x 6
Dining room
- Description: A Dining Room Is Found Right Off Of The Kitchen, How Convenient! Enjoy The Luxury Vinyl Plank Flooring And Plenty Of Space. Bright And Airy From The Multiple Surrounding Windows And Easy Access To The Gourmet Kitchen And Living Room, Great For Entertaining!
- Level: Main
- Area: 120 Square Feet
- Dimensions: 8 x 15
Great room
- Description: But Wait...There's More! Head Downstairs To The Finished Basement, Where You Will Be Greeted By A Great Room Area. This Space Features Luxury Vinyl Plank Flooring And A Large Window Allowing Light To Shine In. With Plenty Of Space, This Area Would Be Great For A Teen Retreat, Additional Living Room, Movie Room, Game Room, Multi-Generational Living...Just About Anything!
- Level: Basement
- Area: 308 Square Feet
- Dimensions: 22 x 14
Kitchen
- Description: Upon Entering, You Will Be Greeted By The Gourmet Kitchen. This Space Is Every Chef's Dream And Offers An Open Concept, Luxury Vinyl Plank Flooring And Easy Access To Anywhere In The Home. Ample Amounts Of Cabinetry, Perfect For Any Storage Needs You May Have And Spacious Granite Countertops. The Multiple Windows Allow Natural Light To Shine In. Plus, All Appliances Are Included...Talk About Move-In Ready!
- Level: Main
- Area: 126 Square Feet
- Dimensions: 14 x 9
Kitchen
- Description: You Will Find A Second Kitchen In The Basement, How Perfect! Enjoy The Luxury Vinyl Plank Flooring, Large Window Allowing Light To Shine In, Spacious, Granite Countertops, And Ample Amounts Of Cabinetry. This Would Be Perfect For Entertaining, Rental Income, Multi Generational Living, The Possibilities Are Endless! All Appliances Are Included...Talk About Move-In Ready!
- Level: Basement
- Area: 195 Square Feet
- Dimensions: 13 x 15
Laundry
- Description: The Laundry Room Completes The Lower Level And Is Ready To Tackle Any Mess That May Come Your Way!
- Level: Basement
- Area: 15 Square Feet
- Dimensions: 5 x 3
Living room
- Description: The Living Room Is A Dream And Offers Luxury Vinyl Plank Flooring, A Ceiling Fan And High, Vaulted Ceilings. Plenty Of Room For Many Different Furniture Design Options And Easy Access To Anywhere, Including The Backyard Oasis. Anchored By A Charming, Gas Fireplace, Perfect For Keeping You Warm On Those Chilly Colorado Days!
- Level: Main
- Area: 195 Square Feet
- Dimensions: 13 x 15
Heating
- Forced Air
Cooling
- Central Air
Appliances
- Included: Dishwasher, Microwave, Oven, Range, Refrigerator
- Laundry: In Unit
Features
- Ceiling Fan(s), Eat-in Kitchen, Granite Counters, High Ceilings, Kitchen Island, Open Floorplan, Primary Suite, Smoke Free, Vaulted Ceiling(s), Walk-In Closet(s)
- Flooring: Carpet, Vinyl
- Windows: Double Pane Windows, Triple Pane Windows
- Basement: Finished
- Number of fireplaces: 1
- Fireplace features: Gas, Living Room
- Common walls with other units/homes: No Common Walls
Interior area
- Total structure area: 2,500
- Total interior livable area: 2,500 sqft
- Finished area above ground: 1,256
- Finished area below ground: 1,244
Property
Parking
- Total spaces: 6
- Parking features: Garage - Attached
- Attached garage spaces: 2
- Details: Off Street Spaces: 4
Features
- Levels: One
- Stories: 1
- Patio & porch: Patio
- Exterior features: Private Yard
- Fencing: Full
- On waterfront: Yes
- Waterfront features: Waterfront
Lot
- Size: 6,229 Square Feet
- Features: Landscaped, Level, Sprinklers In Front, Sprinklers In Rear
Details
- Parcel number: 032524499
- Special conditions: Standard
Construction
Type & style
- Home type: SingleFamily
- Property subtype: Single Family Residence
Materials
- Brick, Frame, Wood Siding
- Foundation: Slab
- Roof: Composition
Condition
- Updated/Remodeled
- Year built: 1986
Utilities & green energy
- Sewer: Public Sewer
- Water: Public
- Utilities for property: Cable Available, Electricity Connected, Internet Access (Wired), Natural Gas Connected
Community & HOA
Community
- Security: Carbon Monoxide Detector(s), Smoke Detector(s)
- Subdivision: Prides Crossing
HOA
- Has HOA: Yes
- Amenities included: Tennis Court(s)
- Services included: Maintenance Grounds, Recycling, Trash
- HOA fee: $125 semi-annually
- HOA name: Prides Crossing
- HOA phone: 720-812-4461
Location
- Region: Aurora
Financial & listing details
- Price per square foot: $245/sqft
- Tax assessed value: $555,000
- Annual tax amount: $2,847
- Date on market: 3/5/2025
- Listing terms: Cash,Conventional,FHA,VA Loan
- Exclusions: Farm Equpiment In Front Yard, Seller's Personal Property, Staging Items.
- Ownership: Individual
- Electric utility on property: Yes
- Road surface type: Paved
Price history
| Date | Event | Price |
|---|---|---|
| 4/22/2025 | Sold | $612,500-2%$245/sqft |
Source:  REcolorado as distributed by MLS GRID #7634409 Report a problem REcolorado as distributed by MLS GRID #7634409 Report a problem | ||
| 4/2/2025 | Pending sale | $625,000$250/sqft |
Source: REcolorado as distributed by MLS GRID #7634409 Report a problem | ||
| 3/25/2025 | Price change | $625,000-3.8%$250/sqft |
Source: REcolorado as distributed by MLS GRID #7634409 Report a problem | ||
| 3/5/2025 | Listed for sale | $650,000+109.7%$260/sqft |
Source: REcolorado as distributed by MLS GRID #7634409 Report a problem | ||
| 11/30/2017 | Sold | $310,000-4.6%$124/sqft |
Source:  IRES as distributed by MLS GRID #836703 Report a problem IRES as distributed by MLS GRID #836703 Report a problem | ||
| 11/15/2017 | Pending sale | $325,000$130/sqft |
Source: Signature Realty #8343163 Report a problem | ||
| 11/8/2017 | Listed for sale | $325,000+142.5%$130/sqft |
Source: Signature Realty #8343163 Report a problem | ||
| 12/5/2015 | Listing removed | $1,850$1/sqft |
Source: RentFeeder Report a problem | ||
| 11/13/2015 | Price change | $1,850-11.7%$1/sqft |
Source: RentFeeder Report a problem | ||
| 11/3/2015 | Listed for rent | $2,095$1/sqft |
Source: RentFeeder Report a problem | ||
| 5/23/1997 | Sold | $134,000$54/sqft |
Source: Public Record Report a problem | ||
Public tax history
| Year | Property taxes | Tax assessment |
|---|---|---|
| 2025 | $2,847 +13.4% | $34,688 -4.4% |
| 2024 | $2,510 +22.1% | $36,281 -10.1% |
| 2023 | $2,056 -0.6% | $40,353 +42.1% |
| 2022 | $2,069 | $28,391 -2.8% |
| 2021 | -- | $29,208 +22.8% |
| 2020 | $1,708 +5.3% | $23,781 |
| 2019 | $1,621 | $23,781 +8.1% |
| 2018 | $1,621 +1.5% | $21,989 |
| 2017 | $1,598 | $21,989 +9.6% |
| 2016 | -- | $20,067 |
| 2015 | -- | $20,067 +27.2% |
| 2014 | $1,480 +12.7% | $15,777 +6.7% |
| 2013 | $1,313 | $14,780 |
| 2012 | -- | $14,780 |
| 2011 | $1,188 +2.7% | $14,780 -3.4% |
| 2010 | $1,156 -15.5% | $15,300 |
| 2009 | $1,367 | $15,300 -14.5% |
| 2008 | -- | $17,886 |
| 2007 | -- | $17,886 +5.9% |
| 2006 | -- | $16,892 |
| 2005 | -- | $16,892 +5.1% |
| 2002 | $1,184 +11.8% | $16,070 +17.8% |
| 2001 | $1,059 | $13,640 |
Find assessor info on the county website
Neighborhood: Prides Crossing
Nearby homes
- $527,6003 bd2 ba1.7k sqft18393 E Union Dr, Aurora, CO 80015Off Market
- $505,0004 bd2 ba1.3k sqft18373 E Union Dr, Aurora, CO 80015Sold

- $510,0004 bd2 ba1.3k sqft18405 E Union Dr, Aurora, CO 80015Sold
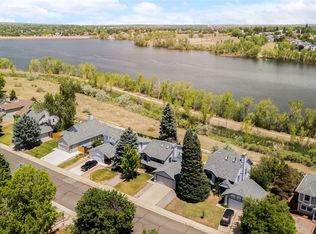
- $512,8003 bd3 ba1.5k sqft18363 E Union Dr, Aurora, CO 80015Off Market
- $517,5004 bd2 ba2.3k sqft4705 S Zeno St, Aurora, CO 80015Off Market
- $501,6003 bd4 ba2.1k sqft18374 E Union Dr, Aurora, CO 80015Off Market
- $494,4003 bd2 ba1.2k sqft18353 E Union Dr, Aurora, CO 80015Off Market
- $450,9003 bd2 ba682 sqft18455 E Union Dr, Aurora, CO 80015Off Market
Nearby schools
GreatSchools rating
- 2/10Meadow Point Elementary SchoolGrades: PK-5Distance: 0.4 mi
- 7/10Falcon Creek Middle SchoolGrades: 6-8Distance: 2 mi
- 9/10Grandview High SchoolGrades: 9-12Distance: 3.1 mi
Schools provided by the listing agent
- Elementary: Meadow Point
- Middle: Falcon Creek
- High: Grandview
- District: Cherry Creek 5
Source: REcolorado as distributed by MLS GRID. This data may not be complete. We recommend contacting the local school district to confirm school assignments for this home.
Get a cash offer in 3 minutes
Find out how much your home could sell for in as little as 3 minutes with a no-obligation cash offer.
Estimated market value
$581,500
Get a cash offer in 3 minutes
Find out how much your home could sell for in as little as 3 minutes with a no-obligation cash offer.
Estimated market value
$581,500
- Colorado
- Arapahoe County
- Aurora
- 80015
- Prides Crossing
- 18383 E Union Drive
Nearby cities
Nearby neighborhoods
Nearby zip codes
Other Aurora Topics
