Rarely do you find a single-family home under $500k that offers lake views, a generous yard, extensive updates, & a location in the highly regarded Cherry Creek School District.
Backing to Quincy Reservoir, this beautifully updated 4-bed 2-bath home offers the kind of everyday scenery most buyers only get when on vacation. Enjoy changing seasons, expansive reservoir views, & colorful evening skies from your own backyard while still being just minutes from shopping, dining & everyday conveniences.
Inside, nearly every space has been refreshed. The kitchen features leathered granite countertops, updated cabinetry, modern fixtures, & stylish finishes that blend function with character. Updated flooring, remodeled bathrooms, & meticulous maintenance throughout create a home that feels truly move-in ready from the moment you walk through the door. The main living area is anchored by vaulted ceilings & a wood-burning fireplace, creating a warm & inviting space. The flexible floor plan offers 4 bedrooms & multiple living areas, providing plenty of options for work, hobbies, guests, or a growing household.
From the backyard, take in reservoir views from the elevated composite deck. Thanks to a waterproof under-deck system, the area beneath stays dry & usable year-round. Combined with the spacious backyard, reservoir setting, & open space behind the home, you have endless possibilities for both everyday life & entertaining. The home also features hot tub electrical already in place, dedicated trailer parking, an attached 2-car garage, a new Class 4 impact-resistant roof installed in 2023 with Duration Storm shingles, a whole-house fan, & evaporative cooling for energy-efficient summer comfort. People always say it... But his one will go fast!
Sold for $510,000
$510,000
18405 E Union Drive, Aurora, CO 80015
4beds
1,340sqft
Single Family Residence
Built in 1986
6,229 Square Feet Lot
$509,900 Zestimate®
$381/sqft
$2,728 Estimated rent
Home value
$509,900
$479,000 - $540,000
$2,728/mo
Zestimate® history
Owner options
List your home for rent
$2,728/mo
Rent Zestimate®
Find your next renter with Zillow Rental Manager. Plus, with online applications, you can quickly screen prospective tenants – for free.
$2,728/mo
Rent Zestimate®
Refinance and save
$3,152/mo
Est. payment
Refinancing to a lower rate could help reduce your monthly payments and save thousands over the life of the loan.
$3,152/mo
Est. payment
Explore your selling options
Work with a Zillow partner agent
Leverage their expertise and Zillow's premium Showcase listings to get your home seen by more buyers.
Get startedList with your own agent
Get your home in front of millions of buyers by listing it on Zillow.
Learn how to do itSell it yourself
Take full control of how buyers see your home on Zillow by listing For Sale by Owner (FSBO).
List your homeWhat's special
Zillow last checked:
Listing updated:
Listed by:
Shaya Mulder 303-870-1823 Shaya@Shayasellscolorado.com,
Keller Williams Realty Urban Elite,
Cassie Eyre 720-442-1677,
Keller Williams Realty Urban Elite
Bought with:
Dena Schlutz, 40007602
Estate Professionals
Source: REcolorado as distributed by MLS GRID,MLS#: 2290795
Facts & features
Interior
Bedrooms & bathrooms
- Bedrooms: 4
- Bathrooms: 2
- Full bathrooms: 2
Bedroom
- Level: Lower
Bedroom
- Level: Lower
Bedroom
- Level: Upper
Bedroom
- Features: Primary Suite
- Level: Upper
Bathroom
- Level: Upper
Bathroom
- Level: Lower
Dining room
- Level: Upper
Family room
- Level: Lower
Kitchen
- Level: Upper
Laundry
- Level: Lower
Living room
- Level: Upper
Heating
- Forced Air
Cooling
- Attic Fan, Evaporative Cooling
Appliances
- Included: Dishwasher, Disposal, Double Oven, Microwave, Range, Refrigerator
- Laundry: In Unit
Features
- Has basement: No
Interior area
- Total structure area: 1,340
- Total interior livable area: 1,340 sqft
- Finished area above ground: 1,340
Property
Parking
- Total spaces: 2
- Parking features: Garage - Attached
- Attached garage spaces: 2
Features
- Patio & porch: Covered, Deck, Front Porch
- Exterior features: Playground, Private Yard
- On waterfront: Yes
- Waterfront features: Waterfront
Lot
- Size: 6,229 Square Feet
Details
- Parcel number: 032524472
- Special conditions: Standard
Construction
Type & style
- Home type: SingleFamily
- Property subtype: Single Family Residence
Materials
- Frame
Condition
- Year built: 1986
Utilities & green energy
- Sewer: Public Sewer
- Water: Public
Community & HOA
Community
- Subdivision: Prides Crossing
HOA
- Has HOA: Yes
- HOA fee: $135 semi-annually
- HOA name: Prides Crossing #4
Location
- Region: Aurora
Financial & listing details
- Price per square foot: $381/sqft
- Tax assessed value: $468,300
- Annual tax amount: $2,519
- Date on market: 6/18/2026
- Listing terms: Cash,Conventional,FHA,VA Loan
- Exclusions: Sellers Personal Property, Hot Tub, Trampoline, Black Porch Swing, Items/ Toys Under Deck, All Curtains, Gun Safe, Freezer In Laundry Room.
- Ownership: Individual
- Road surface type: Paved
Price history
| Date | Event | Price |
|---|---|---|
| 7/22/2026 | Sold | $510,000+2.4%$381/sqft |
Source:  REcolorado as distributed by MLS GRID #2290795 Report a problem REcolorado as distributed by MLS GRID #2290795 Report a problem | ||
| 6/23/2026 | Pending sale | $498,000$372/sqft |
Source: REcolorado as distributed by MLS GRID #2290795 Report a problem | ||
| 6/18/2026 | Listed for sale | $498,000+163.5%$372/sqft |
Source: REcolorado as distributed by MLS GRID #2290795 Report a problem | ||
| 1/30/2014 | Sold | $189,000-3.1%$141/sqft |
Source: Public Record Report a problem | ||
| 12/13/2013 | Pending sale | $195,000$146/sqft |
Source: Coldwell Banker Residential Brokerage - Southeast Metro at DTC #1245039 Report a problem | ||
| 11/13/2013 | Price change | $195,000-5.8%$146/sqft |
Source: Coldwell Banker Residential Brokerage - Southeast Metro at DTC #1245039 Report a problem | ||
| 11/2/2013 | Listed for sale | $207,000$154/sqft |
Source: Coldwell Banker Residential Brokerage - Southeast Metro at DTC #1245039 Report a problem | ||
Public tax history
| Year | Property taxes | Tax assessment |
|---|---|---|
| 2025 | $2,508 +13.4% | $29,269 -8.4% |
| 2024 | $2,211 +23.3% | $31,966 -11.2% |
| 2023 | $1,794 -0.6% | $35,997 +45.3% |
| 2022 | $1,805 | $24,770 -2.8% |
| 2021 | -- | $25,482 +3.7% |
| 2020 | $1,765 +12.5% | $24,575 |
| 2019 | $1,569 | $24,575 +15.5% |
| 2018 | $1,569 +1.5% | $21,283 |
| 2017 | $1,547 | $21,283 +29.6% |
| 2016 | -- | $16,421 |
| 2015 | -- | $16,421 +29.7% |
| 2014 | $1,211 +14.9% | $12,656 +1.6% |
| 2013 | $1,053 | $12,460 |
| 2012 | -- | $12,460 |
| 2011 | $980 +2.7% | $12,460 -1.3% |
| 2010 | $954 -10.3% | $12,620 |
| 2009 | $1,063 | $12,620 -9.2% |
| 2008 | -- | $13,906 |
| 2007 | -- | $13,906 +2.8% |
| 2006 | -- | $13,532 |
| 2005 | -- | $13,532 -1.7% |
| 2002 | $1,015 +15.8% | $13,770 +22.1% |
| 2001 | $876 | $11,280 |
Find assessor info on the county website
Neighborhood: Prides Crossing
Nearby homes
- $527,6003 bd2 ba1.7k sqft18393 E Union Dr, Aurora, CO 80015Off Market
- $453,6003 bd2 ba682 sqft18455 E Union Dr, Aurora, CO 80015Off Market
- $612,5005 bd3 ba2.5k sqft18383 E Union Dr, Aurora, CO 80015Sold
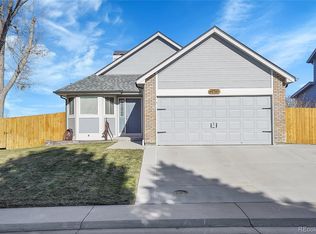
- $545,0004 bd3 ba1.9k sqft18495 E Union Dr, Aurora, CO 80015Off Market

- $476,4003 bd3 ba1.2k sqft4706 S Zeno St, Aurora, CO 80015Off Market
- $515,2004 bd2 ba2.3k sqft4705 S Zeno St, Aurora, CO 80015Off Market
- $505,0004 bd2 ba1.3k sqft18373 E Union Dr, Aurora, CO 80015Sold
- $505,5004 bd3 ba1.9k sqft18496 E Union Dr, Aurora, CO 80015Off Market
Nearby schools
GreatSchools rating
- 2/10Meadow Point Elementary SchoolGrades: PK-5Distance: 0.4 mi
- 7/10Falcon Creek Middle SchoolGrades: 6-8Distance: 1.9 mi
- 9/10Grandview High SchoolGrades: 9-12Distance: 3 mi
Schools provided by the listing agent
- Elementary: Meadow Point
- Middle: Falcon Creek
- High: Grandview
- District: Cherry Creek 5
Source: REcolorado as distributed by MLS GRID. This data may not be complete. We recommend contacting the local school district to confirm school assignments for this home.
Get a cash offer in 3 minutes
Find out how much your home could sell for in as little as 3 minutes with a no-obligation cash offer.
Estimated market value
$509,900
Get a cash offer in 3 minutes
Find out how much your home could sell for in as little as 3 minutes with a no-obligation cash offer.
Estimated market value
$509,900
- Colorado
- Arapahoe County
- Aurora
- 80015
- Prides Crossing
- 18405 E Union Drive
Nearby cities
Nearby neighborhoods
Nearby zip codes
Other Aurora Topics
