Skip main navigation
Off market
  • $521,600

    18496 E Union Dr, Aurora, CO 80015

    4beds
    3baths
    1,902sqft
    Single Family Residence
    Built in 1989
    6,969 Square Feet Lot
    $521,600 Zestimate®
    $274/sqft
    $2,994 Estimated rent

    Home value

    $521,600

    $490,000 - $553,000

    $2,994/mo

    Zestimate® history
    Loading
    Loading...

    Owner options

    List your home for rent

    $2,994/mo

    Rent Zestimate®

    Find your next renter with Zillow Rental Manager. Plus, with online applications, you can quickly screen prospective tenants – for free.

    Learn more

    $2,994/mo

    Rent Zestimate®

    Refinance and save

    $3,202/mo

    Est. payment

    Refinancing to a lower rate could help reduce your monthly payments and save thousands over the life of the loan.

    See today's rates

    $3,202/mo

    Est. payment

    Explore your selling options

    Work with a Zillow partner agent

    Leverage their expertise and Zillow's premium Showcase listings to get your home seen by more buyers.

    Get started

    List with your own agent

    Get your home in front of millions of buyers by listing it on Zillow.

    Learn how to do it

    Sell it yourself

    Take full control of how buyers see your home on Zillow by listing For Sale by Owner (FSBO).

    List your home

    What's special

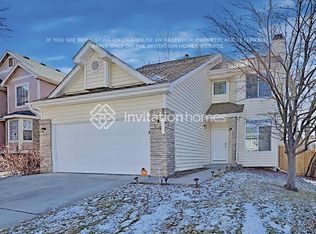
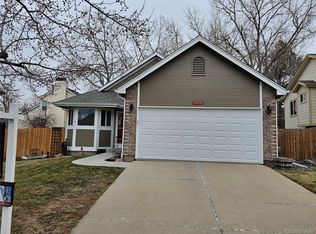
    4 bedroom 3 bath home located in the Pride's Crossing Subdivision. Home underwent a remodel in 2017 including upgrades throughout the home with new carpet, luxury vinyl flooring in kitchen, and tile in the bathrooms. All 3 bathrooms sport new vanities with granite tops, updated light fixtures and plumbing and extra cabinetry. The kitchen was update with custom wood cabinets with soft close technology and granite countertops as well. New appliances, brand new roof only 1 year old, and all new double pane windows fill out the list of upgraded items! The kitchen faucet and refrigerator has a reverse osmosis water filtration system, kitchen is equipped with a garden bay window for those plant/garden lovers! 3 bedrooms and a full bathroom upstairs, half bath on the main floor, and another bedroom and full bathroom are in the basement which also provides an area of 385 unfinished sq ft.

    This property is off market, which means it's not currently listed for sale or rent on Zillow. This may be different from what's available on other websites or public sources.
    Zillow last checked:

    Listing updated:

    Listed by:

    TRISTAN BROWN 970-640-8074,

    144 REALTY

    Bought with:

    NON MEMBER

    GRAND JUNCTION AREA REALTOR ASSOC

    Source: GJARA,MLS#: 20204432

    Facts & features

    Interior

    Bedrooms & bathrooms
    • Bedrooms: 4
    • Bathrooms: 3
    Primary bedroom
    • Level: Upper
    • Dimensions: 14x13
    Primary bedroom
    • Level: Upper
    • Dimensions: 14x13
    Dining room
    • Level: Main
    • Dimensions: 14x14
    Family room
    • Dimensions: 0
    Kitchen
    • Level: Main
    • Dimensions: 15x15
    Laundry
    • Level: Basement
    • Dimensions: 9x8
    Living room
    • Level: Main
    • Dimensions: 20x15
    Heating
    • Forced Air
    Cooling
    • Evaporative Cooling
    Appliances
    • Included: Dishwasher, Disposal, Gas Oven, Gas Range, Microwave, Refrigerator, Water Purifier
    Features
    • Ceiling Fan(s), Separate/Formal Dining Room, Upper Level Primary, Vaulted Ceiling(s)
    • Flooring: Carpet, Luxury Vinyl Plank
    • Basement: Full
    • Has fireplace: Yes
    • Fireplace features: Gas Log, Living Room
    Interior area
    • Total structure area: 1,902
    • Total interior livable area: 1,902 sqft

    Property

    Parking
    • Total spaces: 2
    • Parking features: Attached, Garage
    • Attached garage spaces: 2
    Accessibility
    • Accessibility features: None
    Features
    • Levels: Two
    • Stories: 2
    • Patio & porch: Deck, Open
    • Exterior features: Dog Run, Shed
    • Fencing: Full,Picket
    Lot
    • Size: 6,969 Square Feet
    • Dimensions: .162
    • Features: Sprinklers In Rear, Sprinklers In Front, Landscaped
    Details
    • Additional structures: Shed(s)
    • Parcel number: 032527200
    • Zoning description: residential

    Construction

    Type & style
    • Home type: SingleFamily
    • Architectural style: Two Story
    • Property subtype: Single Family Residence
    Materials
    • Vinyl Siding, Wood Frame
    • Roof: Asphalt,Composition
    Condition
    • Year built: 1989

    Utilities & green energy

    • Sewer: Connected
    • Water: Public

    Community & HOA

    Community
    • Subdivision: Other
    HOA
    • Has HOA: Yes
    • Services included: Common Area Maintenance, Legal/Accounting, Sprinkler
    • HOA fee: $106 semi-annually
    Location
    • Region: Aurora
    • Elevation: 5403

    Financial & listing details

    • Price per square foot: $274/sqft
    • Date on market: 7/18/2020

    Price history

    DateEventPrice
    8/28/2020Sold$384,650$202/sqft
    Source: GJARA #20204432 Report a problem

    Public tax history

    Tax history is unavailable.

    Neighborhood: Prides Crossing

    Nearby schools

    GreatSchools rating
    Get a cash offer in 3 minutes
    Find out how much your home could sell for in as little as 3 minutes with a no-obligation cash offer.
    Estimated market value
    $521,600
    Get a cash offer in 3 minutes
    Find out how much your home could sell for in as little as 3 minutes with a no-obligation cash offer.
    Estimated market value
    $521,600