Welcome to 4716 S Zeno Street in Aurora, where every detail has been thoughtfully updated for modern living. Fully renovated in 2021, this home was refreshed from top to bottom with newer windows, warm wood accents, and stylish updated railings throughout. The main floor flows seamlessly into the kitchen, featuring sleek granite countertops and a full suite of newer appliances—all of which remain with the home, including the washer and dryer.
The finished basement provides a wealth of flexible living space, including a conforming bedroom with an egress window and a dedicated office area—ideal for guests, remote work, or creative hobbies. A whole-house audio/visual system is already installed, and all mounted flat-screen TVs stay with the home, a truly turnkey move-in experience.
Step outside to enjoy beautifully renovated decks overlooking a landscaped yard—perfect for outdoor dining, entertaining, or quiet relaxation. The attached oversized 2-car garage offers ample space for storage, a home gym setup, or additional workspace.
Located within the award-winning Cherry Creek School District and just minutes from Quincy Reservoir, this home offers excellent proximity to local dining, shopping, and recreation. Move-in ready and fully updated, 4716 S Zeno Street delivers comfort, style, and convenience in a prime Aurora location.
Sold for $487,000
Street View
$487,000
4716 S Zeno Street, Aurora, CO 80015
3beds
1,663sqft
Single Family Residence
Built in 1985
6,273 Square Feet Lot
$481,000 Zestimate®
$293/sqft
$2,721 Estimated rent
Home value
$481,000
$452,000 - $515,000
$2,721/mo
Zestimate® history
Owner options
List your home for rent
$2,721/mo
Rent Zestimate®
Find your next renter with Zillow Rental Manager. Plus, with online applications, you can quickly screen prospective tenants – for free.
$2,721/mo
Rent Zestimate®
Refinance and save
$3,005/mo
Est. payment
Refinancing to a lower rate could help reduce your monthly payments and save thousands over the life of the loan.
$3,005/mo
Est. payment
Explore your selling options
Work with a Zillow partner agent
Leverage their expertise and Zillow's premium Showcase listings to get your home seen by more buyers.
Get startedList with your own agent
Get your home in front of millions of buyers by listing it on Zillow.
Learn how to do itSell it yourself
Take full control of how buyers see your home on Zillow by listing For Sale by Owner (FSBO).
List your homeWhat's special
Landscaped yardSleek granite countertopsBeautifully renovated decksDedicated office areaNewer windowsWarm wood accentsStylish updated railings throughout
Zillow last checked:
Listing updated:
Listed by:
Meredith Hotz 303-359-7373 mhotz@kentwood.com,
Kentwood Real Estate DTC, LLC,
The Hotz Group 303-773-3399,
Kentwood Real Estate DTC, LLC
Bought with:
Maysa Jad, 100053516
NAV Real Estate
Source: REcolorado as distributed by MLS GRID,MLS#: 4208457
Facts & features
Interior
Bedrooms & bathrooms
- Bedrooms: 3
- Bathrooms: 2
- Full bathrooms: 1
- 3/4 bathrooms: 1
Bedroom
- Description: Main Level Primary With Vaulted Ceiling
- Features: Primary Suite
- Level: Upper
Bedroom
- Description: Vaulted Ceiiling
- Level: Upper
Bedroom
- Description: Garden Level Conforming Bedroom With Great Natural Light
- Level: Basement
Bathroom
- Description: Updated 3/4 Bath With Walk-In Shower
- Level: Upper
Bathroom
- Description: Garden Level - Beautifully Updated
- Level: Basement
Dining room
- Level: Upper
Family room
- Description: Perfect Tv Room, Work Out Room, Game Room & More
- Level: Basement
Kitchen
- Description: Updated With Stainless Steel Appliances & French Door Refrigerator
- Level: Upper
Laundry
- Description: Garden Level With Washer & Dryer
- Level: Basement
Living room
- Description: Wood Floors And Wood Burning Fireplace With Brick Surround & Deck Access
- Level: Upper
Office
- Description: Garden Level With Wood Floor & Great Natural Light
- Level: Basement
Utility room
- Level: Basement
Heating
- Forced Air, Natural Gas
Cooling
- Has cooling: Yes
Appliances
- Included: Dishwasher, Disposal, Dryer, Microwave, Range, Refrigerator, Washer
- Laundry: In Unit
Features
- Ceiling Fan(s), Entrance Foyer, Granite Counters, Open Floorplan, Stone Counters, Vaulted Ceiling(s)
- Flooring: Carpet, Tile, Wood
- Windows: Double Pane Windows, Window Treatments
- Basement: Daylight,Finished
- Number of fireplaces: 1
- Fireplace features: Living Room
Interior area
- Total structure area: 1,663
- Total interior livable area: 1,663 sqft
- Finished area above ground: 1,200
- Finished area below ground: 463
Property
Parking
- Total spaces: 2
- Parking features: Concrete
- Attached garage spaces: 2
Features
- Patio & porch: Deck, Front Porch, Patio
- Exterior features: Dog Run, Private Yard
- Fencing: Full
Lot
- Size: 6,273 Square Feet
- Features: Level
Details
- Parcel number: 032527285
- Zoning: SFR
- Special conditions: Standard
Construction
Type & style
- Home type: SingleFamily
- Architectural style: Traditional
- Property subtype: Single Family Residence
Materials
- Frame
Condition
- Updated/Remodeled
- Year built: 1985
Utilities & green energy
- Sewer: Public Sewer
- Water: Public
- Utilities for property: Cable Available, Electricity Connected, Natural Gas Available, Natural Gas Connected
Community & HOA
Community
- Subdivision: Prides Crossing
HOA
- Has HOA: Yes
- HOA fee: $135 semi-annually
- HOA name: Prides Crosssing
- HOA phone: 303-693-2118
Location
- Region: Aurora
Financial & listing details
- Price per square foot: $293/sqft
- Tax assessed value: $444,200
- Annual tax amount: $2,760
- Date on market: 2/5/2026
- Listing terms: Cash,Conventional,FHA,VA Loan
- Exclusions: Seller's Personal Property And/Or Staging Items
- Ownership: Individual
- Electric utility on property: Yes
- Road surface type: Paved
Price history
| Date | Event | Price |
|---|---|---|
| 3/13/2026 | Sold | $487,000+2.5%$293/sqft |
Source:  REcolorado as distributed by MLS GRID #4208457 Report a problem REcolorado as distributed by MLS GRID #4208457 Report a problem | ||
| 2/9/2026 | Pending sale | $475,000$286/sqft |
Source: REcolorado as distributed by MLS GRID #4208457 Report a problem | ||
| 2/5/2026 | Listed for sale | $475,000-2.1%$286/sqft |
Source: REcolorado as distributed by MLS GRID #4208457 Report a problem | ||
| 7/20/2021 | Sold | $485,000+61.7%$292/sqft |
Source: Public Record Report a problem | ||
| 6/3/2019 | Sold | $300,000+21%$180/sqft |
Source: Public Record Report a problem | ||
| 11/10/2015 | Sold | $248,000+7.8%$149/sqft |
Source: Public Record Report a problem | ||
| 10/24/2015 | Pending sale | $229,990$138/sqft |
Source: RE/MAX ALLIANCE 3000 #3671744 Report a problem | ||
| 10/21/2015 | Listed for sale | $229,990+31.4%$138/sqft |
Source: RE/MAX ALLIANCE 3000 #3671744 Report a problem | ||
| 12/5/2007 | Sold | $175,000$105/sqft |
Source: Public Record Report a problem | ||
Public tax history
| Year | Property taxes | Tax assessment |
|---|---|---|
| 2025 | $2,760 +13.4% | $27,763 -21.1% |
| 2024 | $2,433 +38.1% | $35,175 -10.4% |
| 2023 | $1,762 +8% | $39,237 +61.3% |
| 2022 | $1,631 | $24,326 +5.7% |
| 2021 | -- | $23,024 -1.5% |
| 2020 | $1,678 +19.9% | $23,367 |
| 2019 | $1,399 | $23,367 +23.1% |
| 2018 | $1,399 +1.5% | $18,979 |
| 2017 | $1,379 | $18,979 +27.6% |
| 2016 | -- | $14,877 |
| 2015 | -- | $14,877 +30.1% |
| 2014 | $1,097 +15.2% | $11,439 -9% |
| 2013 | $952 | $12,570 |
| 2012 | -- | $12,570 |
| 2011 | $976 +2.7% | $12,570 -0.1% |
| 2010 | $951 -10.3% | $12,580 |
| 2009 | $1,059 | $12,580 -9.2% |
| 2008 | -- | $13,858 |
| 2007 | -- | $13,858 +2.7% |
| 2006 | -- | $13,500 |
| 2005 | -- | $13,500 -1.8% |
| 2002 | $1,013 +16.1% | $13,750 +22.3% |
| 2001 | $873 | $11,240 |
Find assessor info on the county website
Neighborhood: Prides Crossing
Nearby homes
- $457,7003 bd2 ba1.2k sqft4726 S Zeno St, Aurora, CO 80015Off Market
- $587,9004 bd3 ba2.4k sqft4708 S Zeno St, Aurora, CO 80015Sold
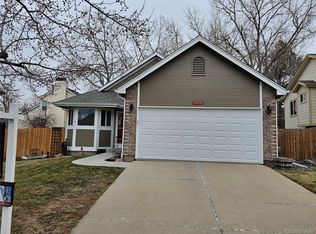
- $525,0004 bd3 ba2k sqft18531 E Tanforan Pl, Aurora, CO 80015Sold

- $428,4003 bd2 ba917 sqft4736 S Zeno St, Aurora, CO 80015Off Market
- $492,8004 bd3 ba1.8k sqft4725 S Zeno St, Aurora, CO 80015Off Market
- $479,2003 bd3 ba1.2k sqft4706 S Zeno St, Aurora, CO 80015Off Market
- $525,7004 bd3 ba1.9k sqft18496 E Union Dr, Aurora, CO 80015Off Market
- $504,3004 bd3 ba1.5k sqft18496 E Union Dr, Aurora, CO 80015Off Market
Nearby schools
GreatSchools rating
- 2/10Meadow Point Elementary SchoolGrades: PK-5Distance: 0.3 mi
- 7/10Falcon Creek Middle SchoolGrades: 6-8Distance: 1.9 mi
- 9/10Grandview High SchoolGrades: 9-12Distance: 3 mi
Schools provided by the listing agent
- Elementary: Meadow Point
- Middle: Falcon Creek
- High: Grandview
- District: Cherry Creek 5
Source: REcolorado as distributed by MLS GRID. This data may not be complete. We recommend contacting the local school district to confirm school assignments for this home.
Get a cash offer in 3 minutes
Find out how much your home could sell for in as little as 3 minutes with a no-obligation cash offer.
Estimated market value
$481,000
Get a cash offer in 3 minutes
Find out how much your home could sell for in as little as 3 minutes with a no-obligation cash offer.
Estimated market value
$481,000
- Colorado
- Arapahoe County
- Aurora
- 80015
- Prides Crossing
- 4716 S Zeno Street
Nearby cities
Nearby neighborhoods
Nearby zip codes
Other Aurora Topics
