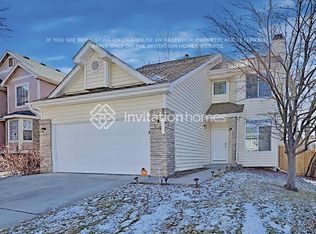
The Seller is offering a $5000 concession. NEW roof and gutters, NEW windows, NEW exterior and interior paint, NEW garage door, and NEW water heater. Welcome to your NEW home! This stunning property offers an abundance of features and upgrades that are sure to impress. As you enter, you'll be greeted by vaulted ceilings that create an open, airy atmosphere throughout the home. The primary bedroom is a true retreat, complete with an ensuite bathroom and sliding doors that lead to the backyard. Imagine waking up to the gentle breeze and the soothing sounds of nature right outside your door. The kitchen boasts updated cabinets and plenty of space to whip up culinary delights. The fresh paint and new windows add a touch of modern elegance to the space, creating a welcoming environment for family and friends to gather. Downstairs, you'll find a spacious living room with surround sound, perfect for movie nights or watching the big game. The new water heater ensures you'll never run out of hot water, while the new roof and exterior paint provide peace of mind and enhance the curb appeal of this beautiful home. Outdoor enthusiasts will love the proximity to Quincy and Cherry Creek Reservoirs, offering endless hiking, biking, and water activities. The nearby trails provide a picturesque setting for leisurely strolls or invigorating runs. This home is nestled in a beautifully maintained community with a pool and park right around the corner. With an exterior 30 amp RV plug and a new garage door, this property is ready to accommodate all your lifestyle needs. Don't miss out on the opportunity to make this house your home. Schedule a showing today and experience the perfect blend of comfort, style, and convenience in Aurora, Colorado.
Sold for $587,900
$587,900
4708 S Zeno Street, Aurora, CO 80015
4beds
2,464sqft
Single Family Residence
Built in 1985
5,968 Square Feet Lot
$566,700 Zestimate®
$239/sqft
$3,038 Estimated rent
Home value
$566,700
$538,000 - $595,000
$3,038/mo
Zestimate® history
Owner options
List your home for rent
$3,038/mo
Rent Zestimate®
Find your next renter with Zillow Rental Manager. Plus, with online applications, you can quickly screen prospective tenants – for free.
$3,038/mo
Rent Zestimate®
Refinance and save
$2,990/mo
Est. payment
Refinancing to a lower rate could help reduce your monthly payments and save thousands over the life of the loan.
$2,990/mo
Est. payment
Explore your selling options
Work with a Zillow partner agent
Leverage their expertise and Zillow's premium Showcase listings to get your home seen by more buyers.
Get startedList with your own agent
Get your home in front of millions of buyers by listing it on Zillow.
Learn how to do itSell it yourself
Take full control of how buyers see your home on Zillow by listing For Sale by Owner (FSBO).
List your homeWhat's special
Modern eleganceNew water heaterNew roofVaulted ceilingsEnsuite bathroomNew windowsNew garage door
Zillow last checked:
Listing updated:
Listed by:
Kathleen Ball 303-956-1856 kathie@kathieball.com,
Compass - Denver
Bought with:
Flo Sherry, 100096742
8z Real Estate
Source: REcolorado as distributed by MLS GRID,MLS#: 1711240
Facts & features
Interior
Bedrooms & bathrooms
- Bedrooms: 4
- Bathrooms: 3
- Full bathrooms: 2
- 1/2 bathrooms: 1
- Main level bathrooms: 2
- Main level bedrooms: 3
Primary bedroom
- Description: Large With Access To The Backyard
- Level: Main
Bedroom
- Level: Main
Bedroom
- Level: Main
Bedroom
- Level: Basement
Primary bathroom
- Level: Main
Bathroom
- Level: Main
Bathroom
- Level: Basement
Laundry
- Level: Basement
Heating
- Forced Air
Cooling
- Central Air
Features
- Basement: Finished
Interior area
- Total structure area: 2,464
- Total interior livable area: 2,464 sqft
- Finished area above ground: 1,264
- Finished area below ground: 1,136
Property
Parking
- Total spaces: 2
- Parking features: Concrete
- Attached garage spaces: 2
Features
- Levels: One
- Stories: 1
- Patio & porch: Deck
- Exterior features: Private Yard, Rain Gutters
Lot
- Size: 5,968 Square Feet
- Features: Level
Details
- Parcel number: 032527269
- Special conditions: Standard
Construction
Type & style
- Home type: SingleFamily
- Property subtype: Single Family Residence
Materials
- Wood Siding
- Roof: Composition
Condition
- Updated/Remodeled
- Year built: 1985
Utilities & green energy
- Sewer: Public Sewer
- Water: Public
Community & HOA
Community
- Subdivision: Prides Crossing
HOA
- Has HOA: Yes
- HOA fee: $250 annually
- HOA name: Pride's Crossing 4 HOA
- HOA phone: 720-812-4461
Location
- Region: Aurora
Financial & listing details
- Price per square foot: $239/sqft
- Tax assessed value: $575,100
- Annual tax amount: $1,401
- Date on market: 1/10/2024
- Listing terms: Cash,Conventional,FHA,VA Loan
- Exclusions: Seller`s Personal Property, Yard Ornamentation, Light Over Pool Table, Two Tables In Workshop/Mechanical Room. Surround Sound Speakers, The Basement Freezer, And The Garage Refrigerator, Washer And Dryer. the Pool Table Is Negotiable.
- Ownership: Individual
Price history
| Date | Event | Price |
|---|---|---|
| 3/14/2024 | Sold | $587,900-0.3%$239/sqft |
Source:  REcolorado as distributed by MLS GRID #1711240 Report a problem REcolorado as distributed by MLS GRID #1711240 Report a problem | ||
| 2/18/2024 | Pending sale | $589,900$239/sqft |
Source: REcolorado as distributed by MLS GRID #1711240 Report a problem | ||
| 1/10/2024 | Listed for sale | $589,900-0.9%$239/sqft |
Source: REcolorado as distributed by MLS GRID #1711240 Report a problem | ||
| 12/28/2023 | Listing removed | -- |
Source: REcolorado as distributed by MLS GRID #1711240 Report a problem | ||
| 11/1/2023 | Listed for sale | $595,000+183.5%$241/sqft |
Source: REcolorado as distributed by MLS GRID #1711240 Report a problem | ||
| 5/30/2003 | Sold | $209,900+50%$85/sqft |
Source: Public Record Report a problem | ||
| 9/2/1998 | Sold | $139,900+4.4%$57/sqft |
Source: Public Record Report a problem | ||
| 2/26/1998 | Sold | $133,950+2.4%$54/sqft |
Source: Public Record Report a problem | ||
| 9/25/1996 | Sold | $130,750$53/sqft |
Source: Public Record Report a problem | ||
Public tax history
| Year | Property taxes | Tax assessment |
|---|---|---|
| 2025 | $2,095 +13.4% | $35,944 +7.6% |
| 2024 | $1,848 +31.9% | $33,406 -10.8% |
| 2023 | $1,401 -0.6% | $37,451 +42.4% |
| 2022 | $1,410 | $26,292 -2.8% |
| 2021 | -- | $27,049 +7% |
| 2020 | $1,302 +28.6% | $25,276 |
| 2019 | $1,012 | $25,276 +20.8% |
| 2018 | $1,012 -33.4% | $20,930 |
| 2017 | $1,521 | $20,930 +9.1% |
| 2016 | -- | $19,192 |
| 2015 | -- | $19,192 +31.7% |
| 2014 | $1,415 +16.6% | $14,575 +1.2% |
| 2013 | $1,213 | $14,400 |
| 2012 | -- | $14,400 |
| 2011 | $1,169 +2.7% | $14,400 -4.4% |
| 2010 | $1,138 -15.6% | $15,060 |
| 2009 | $1,348 | $15,060 -14.6% |
| 2008 | -- | $17,632 |
| 2007 | -- | $17,632 +5.6% |
| 2006 | -- | $16,692 |
| 2005 | -- | $16,692 -1.9% |
| 2002 | $1,254 +11.5% | $17,010 +17.6% |
| 2001 | $1,124 | $14,470 |
Find assessor info on the county website
Neighborhood: Prides Crossing
Nearby homes
- $479,2003 bd3 ba1.2k sqft4706 S Zeno St, Aurora, CO 80015Off Market
- $487,0003 bd2 ba1.6k sqft4716 S Zeno St, Aurora, CO 80015Sold
- $525,7004 bd3 ba1.9k sqft18496 E Union Dr, Aurora, CO 80015Off Market

- $504,3004 bd3 ba1.5k sqft18496 E Union Dr, Aurora, CO 80015Off Market
- $457,7003 bd2 ba1.2k sqft4726 S Zeno St, Aurora, CO 80015Off Market
- $464,3003 bd2 ba1.7k sqft4715 S Zeno St, Aurora, CO 80015Off Market
- $573,6004 bd3 ba2.2k sqft18508 E Union Dr, Aurora, CO 80015Off Market
- $525,0004 bd3 ba2k sqft18531 E Tanforan Pl, Aurora, CO 80015Sold
Nearby schools
GreatSchools rating
- 2/10Meadow Point Elementary SchoolGrades: PK-5Distance: 0.4 mi
- 7/10Falcon Creek Middle SchoolGrades: 6-8Distance: 1.9 mi
- 9/10Grandview High SchoolGrades: 9-12Distance: 3 mi
Schools provided by the listing agent
- Elementary: Meadow Point
- Middle: Falcon Creek
- High: Grandview
- District: Cherry Creek 5
Source: REcolorado as distributed by MLS GRID. This data may not be complete. We recommend contacting the local school district to confirm school assignments for this home.
Get a cash offer in 3 minutes
Find out how much your home could sell for in as little as 3 minutes with a no-obligation cash offer.
Estimated market value
$566,700
Get a cash offer in 3 minutes
Find out how much your home could sell for in as little as 3 minutes with a no-obligation cash offer.
Estimated market value
$566,700
- Colorado
- Arapahoe County
- Aurora
- 80015
- Prides Crossing
- 4708 S Zeno Street
Nearby cities
Nearby neighborhoods
Nearby zip codes
Other Aurora Topics
