Skip main navigation
Closed
  • $577,000

    18378 Grasshopper Dr, Lakeville, MN 55044

    5beds
    3,036sqft
    Single Family Residence
    Built in 2020
    0.27 Acres Lot
    $574,400 Zestimate®
    $190/sqft
    $3,623 Estimated rent

    Home value

    $574,400

    $534,000 - $620,000

    $3,623/mo

    Zestimate® history
    Loading
    Loading...

    Owner options

    List your home for rent

    $3,623/mo

    Rent Zestimate®

    Find your next renter with Zillow Rental Manager. Plus, with online applications, you can quickly screen prospective tenants – for free.

    Learn more

    $3,623/mo

    Rent Zestimate®

    Refinance and save

    $3,713/mo

    Est. payment

    Refinancing to a lower rate could help reduce your monthly payments and save thousands over the life of the loan.

    See today's rates

    $3,713/mo

    Est. payment

    Explore your selling options

    Work with a Zillow partner agent

    Leverage their expertise and Zillow's premium Showcase listings to get your home seen by more buyers.

    Get started

    List with your own agent

    Get your home in front of millions of buyers by listing it on Zillow.

    Learn how to do it

    Sell it yourself

    Take full control of how buyers see your home on Zillow by listing For Sale by Owner (FSBO).

    List your home

    What's special

    Engineered hardwood flooringCozy fireplaceExpansive windowsStainless steel appliancesFinished basementQuartz countertopsWalk-in closet
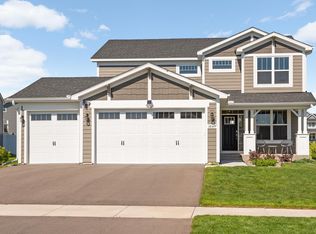
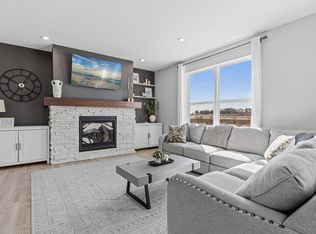
    Discover elegance in this pristine 5 bedroom, 4 bathroom home in coveted Avonlea community. Flowing layout showcases a welcoming living room with cozy fireplace and expansive windows that flood the space with sunlight. The kitchen impresses with white 42" staggered cabinetry, stainless steel appliances, and quartz countertops surrounding an island. Step through sliding glass doors onto a stunning maintenance-free patio. Main level features engineered hardwood flooring throughout and includes a specialty room ideal for a home office. Upstairs offers four bedrooms including a Primary suite with separate tub/shower and walk-in closet. The finished basement provides the 5th bedroom plus a family room with wet bar. Enjoy Avonlea's exclusive amenities: clubhouse with fitness facilities, great room with kitchen, and outdoor spaces perfect for summer gatherings. All within the highly-rated Lakeville School District. Enjoy the future 64-acre city park just steps away from your home.

    Zillow last checked:

    Listing updated:

    Listed by:

    Kelly Yoon 952-999-6160,

    Redfin Corporation,

    Emily Olson 507-382-8398

    Bought with:

    Meredith Butcher

    Coldwell Banker Realty

    Jessalyn Manville

    Source: NorthstarMLS as distributed by MLS GRID,MLS#: 6751639MLS Logo

    Facts & features

    Interior

    Bedrooms & bathrooms
    • Bedrooms: 5
    • Bathrooms: 4
    • Full bathrooms: 3
    • 1/2 bathrooms: 1
    Bedroom
    • Level: Upper
    • Area: 224 Square Feet
    • Dimensions: 14x16
    Bedroom 2
    • Level: Upper
    • Area: 120 Square Feet
    • Dimensions: 10x12
    Bedroom 3
    • Level: Upper
    • Area: 100 Square Feet
    • Dimensions: 10x10
    Bedroom 4
    • Level: Upper
    • Area: 156 Square Feet
    • Dimensions: 12x13
    Bedroom 5
    • Level: Basement
    • Area: 135 Square Feet
    • Dimensions: 9x15
    Family room
    • Level: Lower
    • Area: 420 Square Feet
    • Dimensions: 28x15
    Kitchen
    • Level: Main
    • Area: 550 Square Feet
    • Dimensions: 22x25
    Living room
    • Level: Main
    • Area: 238 Square Feet
    • Dimensions: 14x17
    Heating
    • Hot Water
    Cooling
    • Central Air, Window Unit(s)
    Appliances
    • Included: Air-To-Air Exchanger, Dishwasher, Disposal, Electric Water Heater, ENERGY STAR Qualified Appliances, Humidifier, Water Osmosis System, Microwave, Refrigerator, Water Softener Owned
    • Laundry: Laundry Room, Upper Level
    Features
    • Basement: Egress Window(s),Finished,Full
    • Number of fireplaces: 1
    • Fireplace features: Living Room
    Interior area
    • Total structure area: 3,036
    • Total interior livable area: 3,036 sqft
    • Finished area above ground: 2,178
    • Finished area below ground: 858

    Property

    Parking
    • Total spaces: 2
    • Parking features: Attached, Asphalt, Garage Door Opener
    • Attached garage spaces: 2
    • Has uncovered spaces: Yes
    Accessibility
    • Accessibility features: None
    Features
    • Levels: Two
    • Stories: 2
    • Patio & porch: Deck
    • Pool features: None
    • Fencing: None
    Lot
    • Size: 0.27 Acres
    • Features: Corner Lot
    Details
    • Foundation area: 1089
    • Parcel number: 221201312050
    • Zoning description: Residential-Single Family

    Construction

    Type & style
    • Home type: SingleFamily
    • Property subtype: Single Family Residence
    Materials
    • Roof: Age 8 Years or Less
    Condition
    • New construction: No
    • Year built: 2020

    Utilities & green energy

    • Gas: Electric, Natural Gas
    • Sewer: City Sewer/Connected
    • Water: City Water/Connected

    Community & HOA

    Community
    • Subdivision: Avonlea 4th Add
    HOA
    • Has HOA: Yes
    • Services included: Recreation Facility
    • HOA fee: $61 monthly
    • HOA name: Avonlea Single Family
    • HOA phone: 651-838-2245
    Location
    • Region: Lakeville

    Financial & listing details

    • Price per square foot: $190/sqft
    • Tax assessed value: $520,200
    • Annual tax amount: $5,294
    • Date on market: 7/8/2025
    • Cumulative days on market: 104 days

    Price history

    DateEventPrice
    9/2/2025Sold$577,000-1.4%$190/sqft
    Source: NorthstarMLS as distributed by MLS GRID #6751639 Report a problem
    7/24/2025Pending sale$585,000$193/sqft
    Source: NorthstarMLS as distributed by MLS GRID #6751639 Report a problem
    7/8/2025Listed for sale$585,000$193/sqft
    Source: NorthstarMLS as distributed by MLS GRID #6751639 Report a problem
    7/7/2025Listing removed$585,000$193/sqft
    Source: NorthstarMLS as distributed by MLS GRID #6723765 Report a problem
    5/19/2025Listed for sale$585,000-1.2%$193/sqft
    Source: NorthstarMLS as distributed by MLS GRID #6723765 Report a problem
    5/19/2025Listing removed$592,000$195/sqft
    Source: NorthstarMLS as distributed by MLS GRID #6700525 Report a problem
    5/10/2025Price change$592,000-0.3%$195/sqft
    Source: NorthstarMLS as distributed by MLS GRID #6700525 Report a problem
    4/30/2025Price change$594,000-1%$196/sqft
    Source: NorthstarMLS as distributed by MLS GRID #6700525 Report a problem
    4/17/2025Listed for sale$599,900+12.1%$198/sqft
    Source: NorthstarMLS as distributed by MLS GRID #6700525 Report a problem
    6/8/2022Sold$535,000-2.6%$176/sqft
    Source: NorthstarMLS as distributed by MLS GRID #6176621 Report a problem
    4/28/2022Pending sale$549,000$181/sqft
    Source: NorthstarMLS as distributed by MLS GRID #6176621 Report a problem
    4/15/2022Listed for sale$549,000+31.4%$181/sqft
    Source: NorthstarMLS as distributed by MLS GRID #6176621 Report a problem
    7/24/2020Sold$417,715$138/sqft
    Source: NorthstarMLS as distributed by MLS GRID #5432463 Report a problem

    Public tax history

    YearProperty taxesTax assessment
    2024$5,786 +9.3%$520,200 +7.2%
    2023$5,294 +3.9%$485,100 +2.6%
    2022$5,094 +7.4%$472,700 +17.3%
    2021$4,742 +297.2%$403,000 +324.8%
    2020$1,194 +128.7%$94,867 -8.3%
    2019$522 $103,400 +1192.5%
    2018$522 $8,000
    Find assessor info on the county website

    Neighborhood: 55044

    Nearby schools

    GreatSchools rating
    Get a cash offer in 3 minutes
    Find out how much your home could sell for in as little as 3 minutes with a no-obligation cash offer.
    Estimated market value
    $574,400
    Get a cash offer in 3 minutes
    Find out how much your home could sell for in as little as 3 minutes with a no-obligation cash offer.
    Estimated market value
    $574,400