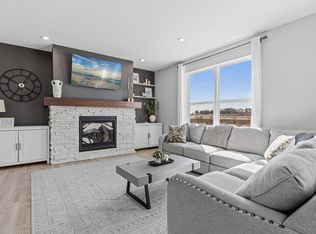
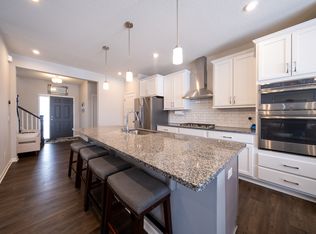
Welcome to The Landing at Avonlea! This well maintained 2-story home. Further in, you'll fall in love with the natural light flooding in through the South facing Kitchen, Dinning Space addition and Family Room. The Family Room is complemented with picture windows and a gas fireplace to make it the perfect place to unwind after a long day. Up on the 2nd story you'll find 3 ample size bedrooms, 2nd bathroom plus conveniently located Laundry and Good size LOFT, To complete the 2nd story, an over-sized Owners Suite with a luxurious on-suite complemented with a large, garden tub and shower! As part of the Avonlea neighborhood, all homeowners will have access to the Executive Club House including Exercise Room, Outdoor Fireplace, Pergola and Playground. This home is ready now and available for a quick move-in! Come see it today!
Recent Upgrades IncludeFull interior of the house was painted less than a week ago. Stairway downstairs handles and knobs replaced. Entire basement trims redone and also the entire house trims were re-nailed. House was deep cleaned. Regarding the upgrades in the house,Garage has MyQ (wifi smart garage) and also keypads for both the garages. Kitchen is fully upgraded, with range/hood with vent-out option, soft-close doors and Merles RO water filter . Entire house has dual shade blinds which is close to 7.5 grand. Fire place in the living area. Trex Rocky Harbor maintenance free deck with Westbury railings with lights(smart lights with remote)Concrete Stamped Patio in the backyard. Fully landscaping done Water sprinkler system with WIFI control. LVP throughout the main floor and basement, carpet only on the upper level. Water softener system installed. Upgraded washer & dryer with sink in the laundry room. French door refrigerator. Garage painted and epoxy done along with overhead garage storage.
Closed
$515,000
7796 184th St W, Lakeville, MN 55044
4beds
3,129sqft
Single Family
Built in 2020
7,187 Square Feet Lot
$515,200 Zestimate®
$165/sqft
$3,428 Estimated rent
Home value
$515,200
$484,000 - $546,000
$3,428/mo
Zestimate® history
Owner options
List your home for rent
$3,428/mo
Rent Zestimate®
Find your next renter with Zillow Rental Manager. Plus, with online applications, you can quickly screen prospective tenants – for free.
$3,428/mo
Rent Zestimate®
Refinance and save
$3,246/mo
Est. payment
Refinancing to a lower rate could help reduce your monthly payments and save thousands over the life of the loan.
$3,246/mo
Est. payment
Explore your selling options
Work with a Zillow partner agent
Leverage their expertise and Zillow's premium Showcase listings to get your home seen by more buyers.
Get startedList with your own agent
Get your home in front of millions of buyers by listing it on Zillow.
Learn how to do itSell it yourself
Take full control of how buyers see your home on Zillow by listing For Sale by Owner (FSBO).
List your homeWhat's special
Overhead garage storageGood size loftOver-sized owners suiteFrench door refrigeratorConveniently located laundry
Zillow last checked:
Listing updated:
Listed by:
Venkata Kishore Goli 612-875-1637,
Real Broker, LLC
Bought with:
Tefera B Kassa
Kassa Realty LLC
Source: NorthstarMLS as distributed by MLS GRID,MLS#: 7008411
Facts & features
Interior
Bedrooms & bathrooms
- Bedrooms: 4
- Bathrooms: 4
- Full bathrooms: 2
- 3/4 bathrooms: 1
- 1/2 bathrooms: 1
Bedroom
- Level: Upper
- Area: 170.61 Square Feet
- Dimensions: 14.1x12.10
Bedroom 2
- Level: Upper
- Area: 175.68 Square Feet
- Dimensions: 12.2x14.4
Bedroom 3
- Level: Upper
- Area: 171.25 Square Feet
- Dimensions: 12.5x13.7
Bedroom 4
- Level: Basement
- Area: 187.33 Square Feet
- Dimensions: 13.10x14.3
Family room
- Level: Upper
- Area: 111.93 Square Feet
- Dimensions: 9.10x12.3
Kitchen
- Level: Main
- Area: 160.58 Square Feet
- Dimensions: 8.11x19.8
Laundry
- Level: Upper
- Area: 58.24 Square Feet
- Dimensions: 9.10x6.4
Living room
- Level: Main
- Area: 405.9 Square Feet
- Dimensions: 20.5x19.8
Recreation room
- Level: Basement
- Area: 500.52 Square Feet
- Dimensions: 19.4x25.8
Heating
- Forced Air
Cooling
- Central Air
Appliances
- Laundry: Upper Level
Features
- Basement: Finished
- Number of fireplaces: 1
- Fireplace features: Gas
Interior area
- Total structure area: 3,129
- Total interior livable area: 3,129 sqft
- Finished area above ground: 2,223
- Finished area below ground: 906
Property
Parking
- Total spaces: 3
- Parking features: Attached
- Attached garage spaces: 3
Accessibility
- Accessibility features: Other
Features
- Levels: Two
- Stories: 2
- Patio & porch: Deck
Lot
- Size: 7,187 Square Feet
- Dimensions: 54 x 134 x 54 x 133
Details
- Foundation area: 939
- Parcel number: 221201310390
- Zoning description: Residential-Single Family
Construction
Type & style
- Home type: SingleFamily
- Property subtype: Single Family
Materials
- Post and Beam, Other, Concrete
- Roof: Age 8 Years or Less
Condition
- New construction: No
- Year built: 2020
Utilities & green energy
- Gas: Natural Gas
- Sewer: City Sewer - In Street
- Water: City Water - In Street
Community & HOA
Community
- Subdivision: Avonlea 4th Add
HOA
- Has HOA: Yes
- Services included: Other, Recreation Facility, Sanitation, Shared Amenities
- HOA fee: $61 monthly
- HOA name: First Service Residential
- HOA phone: 952-277-2700
Location
- Region: Lakeville
Financial & listing details
- Price per square foot: $165/sqft
- Tax assessed value: $538,400
- Annual tax amount: $6,024
- Date on market: 1/16/2026
- Cumulative days on market: 255 days
Price history
| Date | Event | Price |
|---|---|---|
| 6/11/2026 | Sold | $515,000-3.7%$165/sqft |
Source:  NorthstarMLS as distributed by MLS GRID #7008411 Report a problem NorthstarMLS as distributed by MLS GRID #7008411 Report a problem | ||
| 6/3/2026 | Pending sale | $534,900$171/sqft |
Source: NorthstarMLS as distributed by MLS GRID #7008411 Report a problem | ||
| 4/14/2026 | Price change | $534,900-0.6%$171/sqft |
Source: NorthstarMLS as distributed by MLS GRID #7008411 Report a problem | ||
| 3/12/2026 | Price change | $538,000-1.3%$172/sqft |
Source: NorthstarMLS as distributed by MLS GRID #7008411 Report a problem | ||
| 1/16/2026 | Listed for sale | $545,000+3.8%$174/sqft |
Source: NorthstarMLS as distributed by MLS GRID #7008411 Report a problem | ||
| 1/5/2026 | Listing removed | $524,900$168/sqft |
Source: eXp Realty #6786003 Report a problem | ||
| 12/4/2025 | Price change | $524,900-4.5%$168/sqft |
Source: NorthstarMLS as distributed by MLS GRID #6786003 Report a problem | ||
| 10/9/2025 | Price change | $549,900-3.5%$176/sqft |
Source: NorthstarMLS as distributed by MLS GRID #6786003 Report a problem | ||
| 9/29/2025 | Price change | $569,900-1.7%$182/sqft |
Source: NorthstarMLS as distributed by MLS GRID #6786003 Report a problem | ||
| 9/11/2025 | Price change | $579,900-2.2%$185/sqft |
Source: NorthstarMLS as distributed by MLS GRID #6786003 Report a problem | ||
| 8/14/2025 | Listed for sale | $593,000$190/sqft |
Source: Owner Report a problem | ||
Public tax history
| Year | Property taxes | Tax assessment |
|---|---|---|
| 2024 | $6,024 -4.4% | $538,400 -1.2% |
| 2023 | $6,304 +11.8% | $545,100 +4.9% |
| 2022 | $5,640 +17.4% | $519,700 +27.3% |
| 2021 | $4,804 +351.5% | $408,300 +403.2% |
| 2020 | $1,064 +103.8% | $81,134 -21.5% |
| 2019 | $522 | $103,400 +1192.5% |
| 2018 | $522 | $8,000 |
Find assessor info on the county website
Neighborhood: 55044
Nearby homes
- $496,2003 bd3 ba2.2k sqft7808 184th St W, Lakeville, MN 55044Off Market
- $496,9004 bd3 ba2.1k sqft7784 184th St W, Lakeville, MN 55044Off Market
- $505,0003 bd3 ba3.1k sqft7820 184th St W, Lakeville, MN 55044Sold
- $500,0004 bd3 ba2.4k sqft7772 184th St W, Lakeville, MN 55044Off Market
- $466,4003 bd2 ba2.1k sqft7760 184th St W, Lakeville, MN 55044Off Market
- $512,5004 bd2 ba2.2k sqft7832 184th St W, Lakeville, MN 55044Off Market
- $577,0005 bd4 ba3k sqft18378 Grasshopper Dr, Lakeville, MN 55044Sold
- $482,1003 bd4 ba2.4k sqft7748 184th St W, Lakeville, MN 55044Off Market
Nearby schools
GreatSchools rating
- 8/10Cherry View Elementary SchoolGrades: K-5Distance: 1.3 mi
- 8/10Century Middle SchoolGrades: 6-8Distance: 1.6 mi
- 10/10Lakeville North High SchoolGrades: 9-12Distance: 2 mi
Get a cash offer in 3 minutes
Find out how much your home could sell for in as little as 3 minutes with a no-obligation cash offer.
Estimated market value
$515,200
Get a cash offer in 3 minutes
Find out how much your home could sell for in as little as 3 minutes with a no-obligation cash offer.
Estimated market value
$515,200
- Minnesota
- Dakota County
- Lakeville
- 55044
- 7796 184th St W
Nearby cities
Nearby zip codes
Other Lakeville Topics
