Inviting three-bed, two-bath Golden Gate Heights home with a great floor plan inside and just as much to offer outside! The main level upstairs features a spacious living room with fireplace and new deck. The dining room is open to both the living room and the kitchen, all with views of Twin Peaks and Sutro Tower. A well-appointed, updated kitchen has a large island, stainless steel appliances, abundant custom cabinets and a skylight. Two well-sized bedrooms and a fully-remodeled bath with a separate tub and walk-in shower complete the upper floor. On the permitted lower floor is a third bedroom, remodeled bath, internal access to the back garden through a central hallway, separate office, and plenty of closets. The one-car garage, accessed internally from the lower level, includes laundry and storage. The long lot includes a lower deck, brick patio, two flat levels of turf and lawn, planting beds, mature flora and citrus trees. There is also a charming detached studio perfect for a yoga room, children's playhouse, or atelier. Brand new roof and back decks completed with permits. Newly painted inside and out, new light fixtures throughout, and new sidewalk.
For sale
$1,895,000
1838 11th Ave, San Francisco, CA 94122
3beds
1,855sqft
Single Family Residence
Built in 1948
3,001 Square Feet Lot
$-- Zestimate®
$1,022/sqft
$-- HOA
What's special
Brand new roofPlanting bedsLarge islandNew sidewalkBrick patioStainless steel appliancesGreat floor plan
- 4 days
- 1,991
- 256
Likely to sell faster than
Zillow last checked:
Listing updated:
Listed by:
Kate D. Tomassi DRE #01975281 415-706-7555,
Sotheby's International Realty 415-901-1700
Source: SFAR,MLS#: 426175476 Originating MLS: San Francisco Association of REALTORS
Facts & features
Interior
Bedrooms & bathrooms
- Bedrooms: 3
- Bathrooms: 2
- Full bathrooms: 2
Primary bedroom
- Area: 0
- Dimensions: 0 x 0
Bedroom 1
- Area: 0
- Dimensions: 0 x 0
Bedroom 2
- Area: 0
- Dimensions: 0 x 0
Bedroom 3
- Area: 0
- Dimensions: 0 x 0
Bedroom 4
- Area: 0
- Dimensions: 0 x 0
Dining room
- Area: 0
- Dimensions: 0 x 0
Family room
- Area: 0
- Dimensions: 0 x 0
Kitchen
- Area: 0
- Dimensions: 0 x 0
Living room
- Area: 0
- Dimensions: 0 x 0
Appliances
- Included: Dryer, Washer
- Laundry: In Garage
Features
- Number of fireplaces: 1
- Fireplace features: Living Room, Wood Burning
Interior area
- Total structure area: 1,855
- Total interior livable area: 1,855 sqft
Property
Parking
- Total spaces: 1
- Parking features: Garage Door Opener, Garage Faces Front, Inside Entrance, Independent, On Site (Single Family Only)
- Has garage: Yes
Features
- Has view: Yes
- View description: Garden, Sutro Tower, Twin Peaks
Lot
- Size: 3,001 Square Feet
Details
- Parcel number: 2047036
- Zoning: RH-1
- Special conditions: Standard
Construction
Type & style
- Home type: SingleFamily
- Property subtype: Single Family Residence
- Attached to another structure: Yes
Condition
- Updated/Remodeled
- New construction: No
- Year built: 1948
Community & HOA
HOA
- Has HOA: No
Location
- Region: San Francisco
- Elevation: 0
Financial & listing details
- Price per square foot: $1,022/sqft
- Tax assessed value: $1,900,000
- Annual tax amount: $23,196
- Price range: $1.9M - $1.9M
- Date on market: 11/13/2026
- Cumulative days on market: 3 days
- Total actual rent: 0
Estimated market value
Not available
Estimated sales range
Not available
Not available
Price history
| Date | Event | Price |
|---|---|---|
| 11/13/2026 | Listed for sale | $1,895,000-17.6%$1,022/sqft |
Source:  SFAR #426175476 Report a problem | ||
| 7/29/2021 | Sold | $2,300,000+206.7%$1,240/sqft |
Source: SFAR #421558425 Report a problem | ||
| 7/11/2003 | Sold | $750,000$404/sqft |
Source: Public Record Report a problem | ||
Public tax history
| Year | Property taxes | Tax assessment |
|---|---|---|
| 2025 | $23,196 -3.9% | $1,900,000 -5% |
| 2024 | $24,136 -15% | $2,000,000 -14.7% |
| 2023 | $28,395 +1.9% | $2,346,000 +2% |
| 2022 | $27,867 +137.8% | $2,300,000 +133.5% |
| 2021 | $11,717 -0.3% | $985,124 +1% |
| 2020 | $11,751 +3.6% | $975,024 +2% |
| 2019 | $11,347 +3.5% | $955,907 +2% |
| 2018 | $10,966 +0.6% | $937,165 +2% |
| 2017 | $10,898 -1.1% | $918,790 +2% |
| 2016 | $11,014 +3.8% | $900,775 +1.5% |
| 2015 | $10,609 +0.2% | $887,245 +2% |
| 2014 | $10,589 | $869,867 +0.5% |
| 2013 | -- | $865,937 +2% |
| 2012 | -- | $848,959 +2% |
| 2011 | -- | $832,314 +0.8% |
| 2010 | -- | $826,095 -0.2% |
| 2009 | -- | $828,057 +2% |
| 2008 | -- | $811,822 +2% |
| 2007 | -- | $795,905 +2% |
| 2006 | -- | $780,300 +2% |
| 2005 | -- | $765,000 +128.7% |
| 2003 | -- | $334,457 +2% |
| 2002 | -- | $327,900 +2% |
| 2001 | -- | $321,472 +2% |
| 2000 | -- | $315,169 |
Find assessor info on the county website
Monthly payment
Est. payment
Payment breakdown
Explore the cost of this home by adjusting the details. Changes won't be saved.Climate risks
Neighborhood: Golden Gate Heights
- $1,968,900-- bd2 ba1.2k sqft1834 11th Ave, San Francisco, CA 94122Off Market
- $1,863,500-- bd1 ba1.3k sqft1842 11th Ave, San Francisco, CA 94122Off Market
- $2,633,3003 bd3 ba2.2k sqft1830 11th Ave, San Francisco, CA 94122Off Market
- $1,705,1002 bd1 ba1k sqft1846 11th Ave, San Francisco, CA 94122Off Market
Similar homes
- $1,995,0004 bd2 ba2k sqft2522 14th Ave, San Francisco, CA 94127For Sale
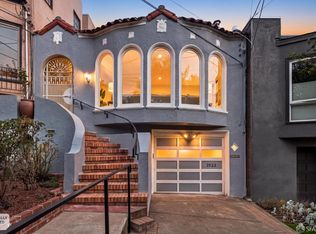 MLS ID #426174122, Shameran Anderer DRE #01068055, BarbCo. SFAR
- $1,495,0003 bd2 ba2k sqft2051 17th Ave, San Francisco, CA 94116For Sale
 MLS ID #426174619, Shameran Anderer DRE #01068055, BarbCo. SFAR
- $1,688,8884 bd3 ba1.7k sqft1887 30th Ave, San Francisco, CA 94122For Sale
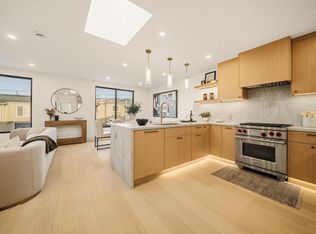 MLS ID #ML82066705, Matthew Yu-Bahmannejad. MLSListings Inc
- $1,895,0005 bd2 ba2.2k sqft182 Eastwood Dr, San Francisco, CA 94112For Sale
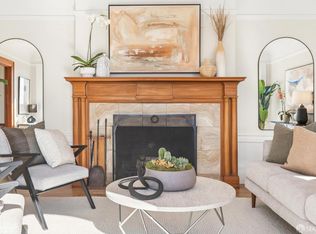 MLS ID #426176422, Dan Dodd DRE #01407328, Vanguard Properties. SFAR
