Welcome to 1838 31st Avenue Lane NE in Hickory, a beautifully designed family home offering the perfect blend of space, comfort, and functionality in a highly desirable neighborhood. From the moment you arrive, you will appreciate the thoughtful layout, inviting curb appeal, and recent enhancements that make this home ideal for everyday living and entertaining alike. Step inside to discover a warm and welcoming interior highlighted by a dramatic two-story living room filled with natural light and anchored by a stunning stone gas fireplace—the perfect gathering space for cozy evenings or hosting friends and family. Just off the foyer, the formal dining room provides an elegant setting for holiday meals, celebrations, or dinner parties, while maintaining easy flow to the main living areas. The heart of the home is the spacious kitchen, designed for both functionality and connection. Featuring generous cabinetry, ample counter space, and room for multiple cooks, this kitchen seamlessly opens to a charming breakfast nook—ideal for morning coffee, casual meals, or homework time. Adjacent to the kitchen, the screened-in porch extends your living space outdoors, creating a peaceful retreat for relaxing, dining al fresco, or enjoying Carolina evenings bug-free. A standout feature of this home is the primary suite located on the main level, offering privacy and convenience. This comfortable retreat provides plenty of space for rest and relaxation while keeping you close to the main living areas. Upstairs, you will find a thoughtfully designed second level that easily accommodates family, guests, or flexible living needs. Three additional bedrooms provide generous space and natural light, while two full bathrooms help streamline busy mornings. The true highlight upstairs is the expansive bonus room, offering endless possibilities as a playroom, media room, home office, fitness space, or additional guest retreat. Outside, sellers have made a valuable improvement by upgrading the parking area to allow for additional vehicles, enhancing both convenience and functionality—perfect for multi-car households, guests, or recreational vehicles. Situated in an amazing neighborhood, this home offers the lifestyle buyers are searching for—quiet surroundings, attractive homes, and a strong sense of community, all while remaining conveniently located to shopping, dining, schools, and commuter routes throughout NE Hickory. With its flexible floor plan, inviting living spaces, outdoor enjoyment areas, and meaningful updates, 1838 31st Avenue Lane NE presents a wonderful opportunity to enjoy comfortable living in one of Hickory’s sought-after areas. Whether you are hosting gatherings, growing your family, or simply looking for room to spread out, this home delivers the space and setting to make lasting memories. Schedule your private showing today and experience all this exceptional property has to offer.
Closed
$570,000
1838 31st Avenue Ln NE, Hickory, NC 28601
4beds
3,125sqft
Single Family Residence
Built in 2007
0.25 Acres Lot
$570,200 Zestimate®
$182/sqft
$2,680 Estimated rent
Home value
$570,200
$519,000 - $627,000
$2,680/mo
Zestimate® history
Owner options
List your home for rent
$2,680/mo
Rent Zestimate®
Find your next renter with Zillow Rental Manager. Plus, with online applications, you can quickly screen prospective tenants – for free.
$2,680/mo
Rent Zestimate®
Refinance and save
$3,510/mo
Est. payment
Refinancing to a lower rate could help reduce your monthly payments and save thousands over the life of the loan.
$3,510/mo
Est. payment
Explore your selling options
Work with a Zillow partner agent
Leverage their expertise and Zillow's premium Showcase listings to get your home seen by more buyers.
Get startedList with your own agent
Get your home in front of millions of buyers by listing it on Zillow.
Learn how to do itSell it yourself
Take full control of how buyers see your home on Zillow by listing For Sale by Owner (FSBO).
List your homeWhat's special
Inviting curb appealAmple counter spaceFlexible floor planInviting living spacesStunning stone gas fireplaceGenerous cabinetryCharming breakfast nook
Zillow last checked:
Listing updated:
Listed by:
Andi Jack andijackrealestate@gmail.com,
RE/MAX A-Team,
Hilary Repass,
RE/MAX A-Team
Bought with:
Dana Gibson
Realty Executives of Hickory
Source: Canopy MLS as distributed by MLS GRID,MLS#: 4349172
Facts & features
Interior
Bedrooms & bathrooms
- Bedrooms: 4
- Bathrooms: 4
- Full bathrooms: 3
- 1/2 bathrooms: 1
- Main level bedrooms: 1
Primary bedroom
- Level: Main
Bedroom s
- Level: Upper
Bathroom half
- Level: Main
Bathroom full
- Level: Main
Bathroom full
- Level: Upper
Dining room
- Level: Main
Great room
- Level: Main
Kitchen
- Level: Main
Laundry
- Level: Main
Heating
- Heat Pump
Cooling
- Central Air
Appliances
- Included: Dishwasher, Electric Range, Microwave, Refrigerator
- Laundry: Main Level
Features
- Breakfast Bar, Pantry, Walk-In Closet(s), Whirlpool
- Flooring: Carpet, Tile, Wood
- Has basement: No
- Fireplace features: Gas Log, Great Room
Interior area
- Total structure area: 3,125
- Total interior livable area: 3,125 sqft
- Finished area above ground: 3,125
- Finished area below ground: 0
Property
Parking
- Total spaces: 2
- Parking features: Driveway, Attached Garage, Garage on Main Level
- Attached garage spaces: 2
- Has uncovered spaces: Yes
- Details: 2-Car Garage and Additional Parking Pad for 4 Cars
Features
- Levels: One and One Half
- Stories: 1.5
- Patio & porch: Deck, Front Porch, Patio, Screened
- Fencing: Back Yard,Fenced
Lot
- Size: 0.25 Acres
- Dimensions: 80 x 136 x 79 x 136
- Features: Level
Details
- Parcel number: 3714169256920000
- Zoning: R-2
- Special conditions: Standard
Construction
Type & style
- Home type: SingleFamily
- Property subtype: Single Family Residence
Materials
- Brick Partial, Vinyl
- Foundation: Crawl Space
- Roof: Composition
Condition
- New construction: No
- Year built: 2007
Utilities & green energy
- Sewer: Public Sewer
- Water: City
- Utilities for property: Cable Available, Fiber Optics
Community & HOA
Community
- Security: Carbon Monoxide Detector(s), Smoke Detector(s)
- Subdivision: Lawsons Creek
HOA
- Has HOA: Yes
- HOA fee: $200 annually
- HOA name: Lawson's Creek HOA
Location
- Region: Hickory
Financial & listing details
- Price per square foot: $182/sqft
- Tax assessed value: $556,600
- Annual tax amount: $4,778
- Date on market: 2/20/2026
- Cumulative days on market: 5 days
- Listing terms: Cash,Conventional,FHA,VA Loan
- Road surface type: Concrete, Paved
Price history
| Date | Event | Price |
|---|---|---|
| 3/19/2026 | Sold | $570,000-2.5%$182/sqft |
Source:  Canopy MLS as distributed by MLS GRID #4349172 Report a problem Canopy MLS as distributed by MLS GRID #4349172 Report a problem | ||
| 2/20/2026 | Listed for sale | $584,900+72.5%$187/sqft |
Source: Canopy MLS as distributed by MLS GRID #4349172 Report a problem | ||
| 5/1/2017 | Sold | $339,000+2.3%$108/sqft |
Source: Public Record Report a problem | ||
| 5/29/2008 | Sold | $331,500$106/sqft |
Source: Public Record Report a problem | ||
Public tax history
| Year | Property taxes | Tax assessment |
|---|---|---|
| 2025 | $4,778 +0.6% | $556,600 |
| 2024 | $4,751 | $556,600 |
| 2023 | $4,751 +18.2% | $556,600 +66.5% |
| 2022 | $4,019 | $334,200 |
| 2021 | $4,019 +3.4% | $334,200 |
| 2020 | $3,885 | $334,200 |
| 2019 | $3,885 +6% | $334,200 +4% |
| 2018 | $3,667 | $321,200 |
| 2017 | $3,667 +13% | -- |
| 2016 | $3,246 | -- |
| 2015 | $3,246 | $321,150 +1.9% |
| 2014 | $3,246 | $315,100 |
| 2013 | $3,246 | -- |
| 2012 | $3,246 | -- |
| 2011 | $3,246 -6.7% | -- |
| 2010 | $3,480 +1.8% | -- |
| 2009 | $3,420 +7.6% | -- |
| 2008 | $3,180 | -- |
Find assessor info on the county website
Neighborhood: St. Stephens
Nearby homes
- $498,8004 bd3 ba2.3k sqft1844 31st Avenue Ln NE, Hickory, NC 28601Off Market
- $475,0006 bd4 ba3.9k sqft1832 31st Avenue Ln NE, Hickory, NC 28601Sold

- $443,7003 bd3 ba2.1k sqft3102 18th St NE, Hickory, NC 28601Off Market
- $533,0004 bd4 ba3.3k sqft1843 31st Avenue Ln NE, Hickory, NC 28601Sold
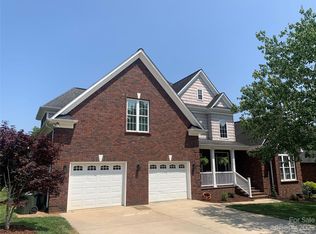
- $517,2004 bd3 ba2.6k sqft1835 31st Avenue Ln NE, Hickory, NC 28601Off Market
- $577,8005 bd3 ba2.6k sqft1850 31st Avenue Ln NE, Hickory, NC 28601Off Market
- $473,0003 bd2 ba2.4k sqft3104 18th St NE, Hickory, NC 28601Off Market
- $540,7004 bd3 ba2.9k sqft1826 31st Avenue Ln NE, Hickory, NC 28601Off Market
Nearby schools
GreatSchools rating
- 7/10Clyde Campbell Elementary SchoolGrades: PK-6Distance: 0.7 mi
- 4/10Harry M Arndt MiddleGrades: 7-8Distance: 1.6 mi
- 7/10Saint Stephens HighGrades: PK,9-12Distance: 1.4 mi
Schools provided by the listing agent
- Elementary: Clyde Campbell
- Middle: H.M. Arndt
- High: St. Stephens
Source: Canopy MLS as distributed by MLS GRID. This data may not be complete. We recommend contacting the local school district to confirm school assignments for this home.
Get a cash offer in 3 minutes
Find out how much your home could sell for in as little as 3 minutes with a no-obligation cash offer.
Estimated market value
$570,200
Get a cash offer in 3 minutes
Find out how much your home could sell for in as little as 3 minutes with a no-obligation cash offer.
Estimated market value
$570,200
- North Carolina
- Catawba County
- Hickory
- 28601
- St. Stephens
- 1838 31st Avenue Ln NE
Nearby cities
Nearby neighborhoods
Nearby zip codes
Other Hickory Topics
