Amazing opportunity to own in Lawson's Creek! Located on a quiet cul-de-sac and backing to acreage - enjoy additional privacy on the front porch or the rear deck with a view of open grass fields. Formal foyer entrance leads to the living room with fireplace and vaulted ceilings. High quality custom kitchen with beautiful cabinets, Thermador gas range, Bosch dishwasher, custom range hood, and adjacent pantry with custom storage. Enjoy breakfast and dinners overlooking the rear yard. Large family room off the kitchen with a second fireplace and vaulted ceilings. Half bathroom and front den perfect for guests or a playroom. Stately primary suite includes double walk-in closets (California closet system), bathroom with large walk-in shower, tub and double vanities, and private office overlooking the front yard. Upstairs are three generous bedrooms and two full bathrooms (one ensuite). Huge attic areas for storage, garden planter boxes in rear yard, and oversized 2-car garage.
Closed
$533,000
1843 31st Avenue Ln NE, Hickory, NC 28601
4beds
3,315sqft
Single Family Residence
Built in 2006
0.25 Acres Lot
$599,900 Zestimate®
$161/sqft
$2,729 Estimated rent
Home value
$599,900
$570,000 - $630,000
$2,729/mo
Zestimate® history
Owner options
List your home for rent
$2,729/mo
Rent Zestimate®
Find your next renter with Zillow Rental Manager. Plus, with online applications, you can quickly screen prospective tenants – for free.
$2,729/mo
Rent Zestimate®
Refinance and save
$3,277/mo
Est. payment
Refinancing to a lower rate could help reduce your monthly payments and save thousands over the life of the loan.
$3,277/mo
Est. payment
Explore your selling options
Work with a Zillow partner agent
Leverage their expertise and Zillow's premium Showcase listings to get your home seen by more buyers.
Get startedList with your own agent
Get your home in front of millions of buyers by listing it on Zillow.
Learn how to do itSell it yourself
Take full control of how buyers see your home on Zillow by listing For Sale by Owner (FSBO).
List your homeWhat's special
Second fireplaceLarge family roomPrivate officeAdjacent pantryRear deckVaulted ceilingsCalifornia closet system
Zillow last checked:
Listing updated:
Listed by:
Christopher Taylor crtaylor34@gmail.com,
Sam Davis Properties LLC
Bought with:
Robbin Osborne
Osborne Real Estate Group LLC
Source: Canopy MLS as distributed by MLS GRID,MLS#: 4042226
Facts & features
Interior
Bedrooms & bathrooms
- Bedrooms: 4
- Bathrooms: 4
- Full bathrooms: 3
- 1/2 bathrooms: 1
- Main level bedrooms: 1
Primary bedroom
- Level: Main
Bedroom s
- Level: Main
Bedroom s
- Level: Main
Bedroom s
- Level: Main
Bathroom full
- Level: Main
Bathroom half
- Level: Main
Bathroom full
- Level: Main
Bathroom full
- Level: Main
Den
- Level: Main
Dining area
- Level: Main
Family room
- Level: Main
Kitchen
- Level: Main
Laundry
- Level: Main
Living room
- Level: Main
Office
- Level: Main
Heating
- Heat Pump
Cooling
- Ceiling Fan(s), Central Air, Ductless
Appliances
- Included: Dishwasher, Disposal, Electric Oven, Exhaust Fan, Exhaust Hood, Gas Range, Microwave, Tankless Water Heater, Wall Oven
- Laundry: Inside, Laundry Room, Main Level, Sink
Features
- Breakfast Bar, Pantry, Walk-In Closet(s), Walk-In Pantry
- Flooring: Carpet, Wood
- Has basement: No
- Attic: Walk-In
- Fireplace features: Family Room, Living Room
Interior area
- Total structure area: 3,315
- Total interior livable area: 3,315 sqft
- Finished area above ground: 3,315
- Finished area below ground: 0
Property
Parking
- Total spaces: 4
- Parking features: Driveway, Attached Garage, Garage Faces Front, Keypad Entry, Garage on Main Level
- Attached garage spaces: 2
- Uncovered spaces: 2
Features
- Levels: Two
- Stories: 2
- Patio & porch: Deck, Front Porch
- Fencing: Fenced
Lot
- Size: 0.25 Acres
- Features: Cul-De-Sac, Level
Details
- Parcel number: 371416927567
- Zoning: R-2
- Special conditions: Standard
Construction
Type & style
- Home type: SingleFamily
- Property subtype: Single Family Residence
Materials
- Brick Partial, Wood
- Foundation: Crawl Space
- Roof: Composition
Condition
- New construction: No
- Year built: 2006
Utilities & green energy
- Sewer: Public Sewer
- Water: City
- Utilities for property: Cable Available, Electricity Connected, Underground Power Lines, Underground Utilities
Community & HOA
Community
- Security: Carbon Monoxide Detector(s), Smoke Detector(s)
- Subdivision: Lawsons Creek
HOA
- Has HOA: Yes
- HOA fee: $125 annually
- HOA name: Lawson's Creek HOA
Location
- Region: Hickory
Financial & listing details
- Price per square foot: $161/sqft
- Tax assessed value: $568,500
- Annual tax amount: $4,966
- Date on market: 6/25/2023
- Cumulative days on market: 33 days
- Electric utility on property: Yes
- Road surface type: Concrete, Paved
Price history
| Date | Event | Price |
|---|---|---|
| 9/12/2023 | Sold | $533,000-3.1%$161/sqft |
Source:  Canopy MLS as distributed by MLS GRID #4042226 Report a problem Canopy MLS as distributed by MLS GRID #4042226 Report a problem | ||
| 7/28/2023 | Pending sale | $549,900$166/sqft |
Source: Canopy MLS as distributed by MLS GRID #4042226 Report a problem | ||
| 7/18/2023 | Price change | $549,900-0.9%$166/sqft |
Source: Canopy MLS as distributed by MLS GRID #CAR4042226 Report a problem | ||
| 7/12/2023 | Price change | $555,000-1.8%$167/sqft |
Source: Canopy MLS as distributed by MLS GRID #CAR4042226 Report a problem | ||
| 6/25/2023 | Listed for sale | $565,000+57%$170/sqft |
Source: Canopy MLS as distributed by MLS GRID #CAR4042226 Report a problem | ||
| 9/2/2018 | Listing removed | $359,900$109/sqft |
Source: Coldwell Banker Boyd & Hassell, Inc., Realtors #9597592 Report a problem | ||
| 3/7/2018 | Price change | $359,900-2.5%$109/sqft |
Source: Coldwell Banker Boyd & Hassell, Inc., Realtors #9597592 Report a problem | ||
| 2/17/2018 | Pending sale | $369,000$111/sqft |
Source: Coldwell Banker Boyd & Hassell, Inc., Realtors #9597592 Report a problem | ||
| 1/31/2018 | Listed for sale | $369,000-0.1%$111/sqft |
Source: Coldwell Banker Boyd & Hassell #9597592 Report a problem | ||
| 12/15/2017 | Listing removed | $369,500$111/sqft |
Source: Coldwell Banker Boyd & Hassell, Inc., Realtors #9595209 Report a problem | ||
| 8/23/2017 | Price change | $369,500-1.4%$111/sqft |
Source: Kim Turner #9595209 Report a problem | ||
| 8/4/2017 | Listed for sale | $374,900+3.3%$113/sqft |
Source: Coldwell Banker Boyd & Hassell #9595209 Report a problem | ||
| 7/23/2015 | Sold | $363,000-3.2%$110/sqft |
Source: Canopy MLS as distributed by MLS GRID #9581362 Report a problem | ||
| 6/9/2015 | Pending sale | $374,900$113/sqft |
Source: Coldwell Banker Boyd & Hassell, Inc., Realtors #9581362 Report a problem | ||
| 4/2/2015 | Listed for sale | $374,900+1.3%$113/sqft |
Source: Visual Tour #9581362 Report a problem | ||
| 10/4/2007 | Sold | $370,000+861%$112/sqft |
Source: Agent Provided Report a problem | ||
| 3/1/2006 | Sold | $38,500$12/sqft |
Source: Public Record Report a problem | ||
Public tax history
| Year | Property taxes | Tax assessment |
|---|---|---|
| 2025 | $4,966 +0.6% | $578,400 |
| 2024 | $4,937 +1.7% | $578,400 +1.7% |
| 2023 | $4,852 +9.2% | $568,500 +53.9% |
| 2022 | $4,442 | $369,400 |
| 2021 | $4,442 +3.4% | $369,400 |
| 2020 | $4,294 | $369,400 |
| 2019 | $4,294 +4% | $369,400 +2.1% |
| 2018 | $4,131 | $361,900 |
| 2017 | $4,131 +7.8% | -- |
| 2016 | $3,831 | -- |
| 2015 | $3,831 | $361,900 -2.7% |
| 2014 | $3,831 | $371,900 |
| 2013 | $3,831 | -- |
| 2012 | $3,831 | -- |
| 2011 | $3,831 +3.7% | -- |
| 2010 | $3,694 | -- |
| 2009 | $3,694 | -- |
| 2008 | $3,694 +81.4% | -- |
| 2007 | $2,036 | -- |
Find assessor info on the county website
Neighborhood: St. Stephens
Nearby homes
- $521,9004 bd3 ba2.6k sqft1835 31st Avenue Ln NE, Hickory, NC 28601Off Market
- $497,1003 bd3 ba2.5k sqft1849 31st Avenue Ln NE, Hickory, NC 28601Off Market
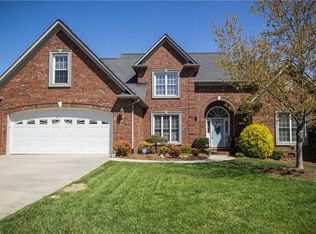
- $570,0004 bd4 ba3.1k sqft1838 31st Avenue Ln NE, Hickory, NC 28601Sold

- $500,9004 bd3 ba2.3k sqft1844 31st Avenue Ln NE, Hickory, NC 28601Off Market
- $559,4005 bd4 ba2.6k sqft1829 31st Avenue Ln NE, Hickory, NC 28601Off Market
- $596,6005 bd3 ba2.7k sqft1853 31st Avenue Ln NE, Hickory, NC 28601Off Market
- $475,0006 bd4 ba3.9k sqft1832 31st Avenue Ln NE, Hickory, NC 28601Sold
- $582,5005 bd3 ba2.6k sqft1850 31st Avenue Ln NE, Hickory, NC 28601Off Market
Nearby schools
GreatSchools rating
- 7/10Clyde Campbell Elementary SchoolGrades: PK-6Distance: 0.7 mi
- 4/10Harry M Arndt MiddleGrades: 7-8Distance: 1.5 mi
- 7/10Saint Stephens HighGrades: PK,9-12Distance: 1.4 mi
Schools provided by the listing agent
- Elementary: Clyde Campbell
- Middle: Arndt
- High: St. Stephens
Source: Canopy MLS as distributed by MLS GRID. This data may not be complete. We recommend contacting the local school district to confirm school assignments for this home.
Get a cash offer in 3 minutes
Find out how much your home could sell for in as little as 3 minutes with a no-obligation cash offer.
Estimated market value
$599,900
Get a cash offer in 3 minutes
Find out how much your home could sell for in as little as 3 minutes with a no-obligation cash offer.
Estimated market value
$599,900
- North Carolina
- Catawba County
- Hickory
- 28601
- St. Stephens
- 1843 31st Avenue Ln NE
Nearby cities
Nearby neighborhoods
Nearby zip codes
Other Hickory Topics
