Come and see this lovely 3-bedroom 2.5 bath, well maintained home, nestled in the sweet, gated community of Fairfield Harbour. With a nicely landscaped front garden, enter this home by passing the stone front two car garage, via the covered front porch with columns. Come right into the warm living room with recessed lighting, gas fireplace with fluted molding/mantle, ceiling fan and crown molding. Continue into the dining area (that may be used formally) into the open kitchen that features granite countertops and nook for bar stools. Stainless appliances, four-by-four tile backsplash with light wood cabinets and brushed nickel hardware to finish. Down the hall from the kitchen is your laundry room with an entry to the garage. In this split bedroom floor plan the main bedroom off the hall is spacious, and leads to the en suite bath that boasts beautifully finished white dual vanity sinks with descending crown edge, a jetted tub, walk-in shower, and walk-in closet. Head the other way up the stairs into the carpeted FROG that has its own climate controls, with one-half bath. Fourth bedroom perhaps? Back down the hall on the first floor you will find two adequately sized light, airy bedrooms, and a full bathroom. From the living room, through the sunroom/dining room, take a step out into your 16'x16' screened in porch, with a view of the private backyard that backs up to a NC State owned forest. Conveyed with the home is a 2-year-old 10'x10' shed freshly painted last summer. Built in 2006, many upgrades have been completed and the house has been well maintained. A new whole house water filter/softener was installed in 2013, a GE hybrid heat pump and a new water heater was installed in 2014, and gutter guards in 2022. Do not miss out on this gem in Fairfield Harbour. Walking trails, golf course, marina and recreation center all nearby! Bring all Offers to a motivated Seller! Let's get the deal done! Thank you!
Sold for $295,000
$295,000
1838 Caracara Drive, New Bern, NC 28560
3beds
1,855sqft
Single Family Residence
Built in 2006
0.34 Acres Lot
$330,000 Zestimate®
$159/sqft
$2,006 Estimated rent
Home value
$330,000
$314,000 - $347,000
$2,006/mo
Zestimate® history
Owner options
List your home for rent
$2,006/mo
Rent Zestimate®
Find your next renter with Zillow Rental Manager. Plus, with online applications, you can quickly screen prospective tenants – for free.
$2,006/mo
Rent Zestimate®
Refinance and save
$1,754/mo
Est. payment
Refinancing to a lower rate could help reduce your monthly payments and save thousands over the life of the loan.
$1,754/mo
Est. payment
Explore your selling options
Work with a Zillow partner agent
Leverage their expertise and Zillow's premium Showcase listings to get your home seen by more buyers.
Get startedList with your own agent
Get your home in front of millions of buyers by listing it on Zillow.
Learn how to do itSell it yourself
Take full control of how buyers see your home on Zillow by listing For Sale by Owner (FSBO).
List your homeWhat's special
Golf courseGas fireplaceCovered front porchNew water heaterOpen kitchenLight wood cabinetsRecessed lighting
Zillow last checked:
Listing updated:
Listed by:
MICHAEL JOHN LANYON 252-269-7034,
NEUSE REALTY, INC
Bought with:
LINDA HOLLAND, 263278
COLDWELL BANKER SEA COAST ADVANTAGE
Source: Hive MLS,MLS#: 100400724 Originating MLS: Neuse River Region Association of Realtors
Originating MLS: Neuse River Region Association of RealtorsFacts & features
Interior
Bedrooms & bathrooms
- Bedrooms: 3
- Bathrooms: 3
- Full bathrooms: 2
- 1/2 bathrooms: 1
Rooms
- Room types: Other, Living Room, Kitchen, Breakfast Nook, Sunroom, Master Bedroom, Bathroom 1, Fnshd Room over Garage, Bedroom 2, Bedroom 3, Laundry
Primary bedroom
- Level: Main
- Dimensions: 15.17 x 12
Bedroom 2
- Level: Main
- Dimensions: 12.75 x 10.08
Bedroom 3
- Level: Main
- Dimensions: 12.67 x 10.08
Bathroom 1
- Description: Master Bathroom
- Level: Main
- Dimensions: 9.25 x 8.25
Breakfast nook
- Level: Main
- Dimensions: 9.83 x 9
Other
- Level: Second
- Dimensions: 18.17 x 11.9
Kitchen
- Level: Main
- Dimensions: 11.5 x 9.83
Laundry
- Level: Main
- Dimensions: 7.67 x 5.83
Living room
- Level: Main
- Dimensions: 21.67 x 13.75
Other
- Description: Foyer
- Level: Main
- Dimensions: 8 x 4.67
Other
- Description: Garage
- Level: Main
- Dimensions: 21.17 x 20.33
Sunroom
- Description: Could be Formal Dining Room
- Level: Main
- Dimensions: 11.58 x 11.42
Heating
- Fireplace(s), Heat Pump, Hot Water, Electric
Cooling
- Central Air, Heat Pump
Appliances
- Included: Electric Oven, Built-In Microwave, Water Softener, Washer, Self Cleaning Oven, Refrigerator, Dryer, Dishwasher
- Laundry: Laundry Room
Features
- Master Downstairs, Walk-in Closet(s), High Ceilings, Entrance Foyer, Mud Room, Ceiling Fan(s), Pantry, Walk-in Shower, Blinds/Shades, Gas Log, Walk-In Closet(s)
- Flooring: See Remarks
- Doors: Storm Door(s)
- Basement: None
- Has fireplace: Yes
- Fireplace features: Gas Log
Interior area
- Total structure area: 1,855
- Total interior livable area: 1,855 sqft
Property
Parking
- Total spaces: 2
- Parking features: Attached, Concrete, Garage Door Opener, Lighted, On Site, Paved, Tandem
- Has attached garage: Yes
Accessibility
- Accessibility features: Accessible Entrance
Features
- Levels: One and One Half
- Stories: 1
- Patio & porch: Covered, Porch, Screened
- Exterior features: Storm Doors
- Fencing: None
- Waterfront features: Water Access Comm
Lot
- Size: 0.34 Acres
- Dimensions: 75 x 195 x 75 x 195
- Features: Land Locked, Interior Lot, Water Access Comm
Details
- Additional structures: Shed(s)
- Parcel number: 2052377
- Zoning: RES
- Special conditions: Standard
Construction
Type & style
- Home type: SingleFamily
- Property subtype: Single Family Residence
Materials
- Stone, Vinyl Siding
- Foundation: Slab
- Roof: Shingle
Condition
- New construction: No
- Year built: 2006
Utilities & green energy
- Water: Public
- Utilities for property: Water Available
Community & HOA
Community
- Security: Smoke Detector(s)
- Subdivision: Fairfield Harbour
HOA
- Has HOA: Yes
- Amenities included: Waterfront Community, Barbecue, Basketball Court, Clubhouse, Pool, Dog Park, Fitness Center, Gated, Golf Course, Indoor Pool, Jogging Path, Maintenance Common Areas, Maintenance Roads, Management, Marina, Meeting Room, Park, Party Room, Pickleball, Picnic Area, Playground, Ramp, Restaurant, Sauna, Security, Spa/Hot Tub, Street Lights, Tennis Court(s), Trail(s), Senior Community
- HOA fee: $1,173 monthly
- HOA name: Fairfield Harbour POA
- HOA phone: 252-636-5500
Location
- Region: New Bern
Financial & listing details
- Price per square foot: $159/sqft
- Tax assessed value: $267,280
- Annual tax amount: $1,289
- Date on market: 9/10/2025
- Cumulative days on market: 37 days
- Listing agreement: Exclusive Right To Sell
- Listing terms: Cash,Conventional,FHA,USDA Loan,VA Loan
- Road surface type: Paved
Price history
| Date | Event | Price |
|---|---|---|
| 12/21/2023 | Sold | $295,000-1.6%$159/sqft |
Source:  Hive MLS #100400724 Report a problem Hive MLS #100400724 Report a problem | ||
| 11/23/2023 | Pending sale | $299,900$162/sqft |
Source: Hive MLS #100400724 Report a problem | ||
| 11/21/2023 | Price change | $299,900-3.3%$162/sqft |
Source: Hive MLS #100400724 Report a problem | ||
| 9/21/2023 | Pending sale | $310,000$167/sqft |
Source: Hive MLS #100400724 Report a problem | ||
| 9/20/2023 | Price change | $310,000-1.6%$167/sqft |
Source: Hive MLS #100400724 Report a problem | ||
| 8/24/2023 | Price change | $315,000-3.1%$170/sqft |
Source: Hive MLS #100400724 Report a problem | ||
| 8/18/2023 | Listed for sale | $325,000+91.2%$175/sqft |
Source: Hive MLS #100400724 Report a problem | ||
| 7/7/2017 | Sold | $170,000-5.6%$92/sqft |
Source: Hive MLS #100019486 Report a problem | ||
| 5/28/2017 | Pending sale | $180,000$97/sqft |
Source: NEUSE REALTY, INC #100019486 Report a problem | ||
| 4/1/2017 | Price change | $180,000-5%$97/sqft |
Source: NEUSE REALTY, INC #100019486 Report a problem | ||
| 2/11/2017 | Listed for sale | $189,500-2.6%$102/sqft |
Source: NEUSE REALTY, INC #100019486 Report a problem | ||
| 9/1/2016 | Listing removed | $194,500$105/sqft |
Source: NEUSE REALTY, INC #100019486 Report a problem | ||
| 8/24/2016 | Listed for sale | $194,500-2.5%$105/sqft |
Source: NEUSE REALTY, INC #100019486 Report a problem | ||
| 7/9/2016 | Listing removed | $199,500$108/sqft |
Source: CENTURY 21 Zaytoun-Raines #102545 Report a problem | ||
| 2/9/2016 | Listed for sale | $199,500+10.8%$108/sqft |
Source: CENTURY 21 ZAYTOUN RAINES #102545 Report a problem | ||
| 4/30/2010 | Sold | $180,000+900%$97/sqft |
Source: Public Record Report a problem | ||
| 11/1/2005 | Sold | $18,000+100%$10/sqft |
Source: Public Record Report a problem | ||
| 7/18/2005 | Sold | $9,000$5/sqft |
Source: Public Record Report a problem | ||
Public tax history
| Year | Property taxes | Tax assessment |
|---|---|---|
| 2025 | $1,458 +7.1% | $287,430 +7.5% |
| 2024 | $1,361 +446.4% | $267,280 |
| 2023 | $249 | $267,280 +50.8% |
| 2022 | -- | $177,290 |
| 2021 | $1,141 | $177,290 |
| 2020 | -- | $177,290 |
| 2019 | $1,132 | $177,290 |
| 2018 | $1,132 +3.8% | $177,290 |
| 2017 | $1,091 -1.6% | $177,290 -10.5% |
| 2016 | $1,109 +4% | $198,080 |
| 2015 | $1,066 +2.9% | $198,080 |
| 2014 | $1,037 | $198,080 -2.3% |
| 2013 | -- | $202,840 +6.3% |
| 2012 | -- | $190,750 |
| 2011 | -- | $190,750 |
| 2010 | -- | $190,750 +36.8% |
| 2009 | -- | $139,460 |
| 2008 | -- | $139,460 |
| 2007 | -- | $139,460 +2045.5% |
| 2006 | -- | $6,500 |
| 2005 | -- | $6,500 |
| 2004 | -- | $6,500 |
| 2002 | -- | $6,500 |
Find assessor info on the county website
Neighborhood: 28560
Nearby homes
- $230,0003 bd2 ba1.6k sqft1836 Caracara Dr, New Bern, NC 28560Sold

- $222,9003 bd2 ba432 sqft1840 Caracara Dr, New Bern, NC 28560Off Market
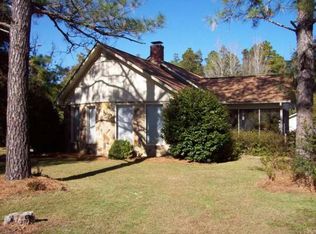
- $265,4003 bd2 ba1.4k sqft1834 Caracara Dr, New Bern, NC 28560Off Market
- $385,0004 bd4 ba2.2k sqft1900 Caracara Dr, New Bern, NC 28560Sold

- $262,8003 bd2 ba1.5k sqft1832 Caracara Dr, New Bern, NC 28560Off Market
- $14,800-- bd-- ba-- sqft1902 Caracara Dr, New Bern, NC 28560Off Market
- $14,8000.274 Acres1833 Caracara Dr, New Bern, NC 28560Off Market
- $310,1003 bd3 ba1.9k sqft1232 Petite Terre Ct, New Bern, NC 28560Off Market
Nearby schools
GreatSchools rating
- 6/10Bridgeton ElementaryGrades: PK-5Distance: 6.6 mi
- 4/10West Craven MiddleGrades: 6-8Distance: 13.1 mi
- 2/10West Craven HighGrades: 9-12Distance: 14.5 mi
Get a cash offer in 3 minutes
Find out how much your home could sell for in as little as 3 minutes with a no-obligation cash offer.
Estimated market value
$330,000
Get a cash offer in 3 minutes
Find out how much your home could sell for in as little as 3 minutes with a no-obligation cash offer.
Estimated market value
$330,000
- North Carolina
- Craven County
- Fairfield Harbour
- 28560
- 1838 Caracara Drive
Nearby cities
Nearby zip codes
Other Fairfield Harbour Topics
- Apartments for Rent in 28560
- Houses for Sale in 28560
- Houses for Rent in 28560
- 28560 Real Estate
- Fairfield Harbour Condos
- Houses for Sale in Fairfield Harbour
- Newest Listings in Fairfield Harbour
- Fairfield Harbour Home Values
- Fairfield Harbour Real Estate Agents
- Fairfield Harbour Refinance
- Fairfield Harbour Mortgage Rates
