Welcome to this picture-perfect, 3 year old home where modern elegance meets timeless charm. The pristine exterior is showcased by the crisp white exterior accented by classic black shutters and decorative details, creating a striking and inviting facade. You are greeted by a lovely front porch perfect for early mornings and evenings, adorned with beautiful bright red flowers throughout the well-manicured landscaping. That touch of color enhances the home's curb appeal. Step inside to discover space that exudes tasteful design and high quality finishes. You will be captivated by the seamless blend of contemporary style and cozy comfort, making it the perfect setting for creating lasting memories. Whether you are relaxing inside or out you can still be part of what is going on in the great room with easy access to the kitchen. Every detail and color has been carefully selected to create an inviting atmosphere. A tranquil primary bedroom has the extra plus of an oversized walk in closet that is 9 x 7 ft. and a serene spa like bath retreat. The beautiful spaces are enhanced by practical additions ; such as, a whole house generator, ensuring uninterrupted power supply and a Kenetico system providing pure, clean water throughout. An added plus is that guests can enjoy the full second floor living area complete with it's own full bath and livingroom space. Privacy at its finest. Flood insurance may not required on this property on NC FRIS map and location. Neighborhood amenities include a golf course, marinas, tennis and pickleball courts, restaurant, community center, dog park, boat ramp, kayak launch, walking trails, playground, and fishing pier. Nearby NW Creek Marina offers deep water boat slips. You are a short ride to the marinas and Broad Creek Recreation Center with. indoor and outdoor pools, fitness rooms, and more with your separate membership. Note: 4 areas needing repair- attic, 3 in crawl space-caroline foundations completing week of 9/3/24
Sold for $385,000
$385,000
1900 Caracara Drive, New Bern, NC 28560
4beds
2,246sqft
Single Family Residence
Built in 2021
0.34 Acres Lot
$396,900 Zestimate®
$171/sqft
$2,410 Estimated rent
Home value
$396,900
$377,000 - $417,000
$2,410/mo
Zestimate® history
Owner options
List your home for rent
$2,410/mo
Rent Zestimate®
Find your next renter with Zillow Rental Manager. Plus, with online applications, you can quickly screen prospective tenants – for free.
$2,410/mo
Rent Zestimate®
Refinance and save
$2,284/mo
Est. payment
Refinancing to a lower rate could help reduce your monthly payments and save thousands over the life of the loan.
$2,284/mo
Est. payment
Explore your selling options
Work with a Zillow partner agent
Leverage their expertise and Zillow's premium Showcase listings to get your home seen by more buyers.
Get startedList with your own agent
Get your home in front of millions of buyers by listing it on Zillow.
Learn how to do itSell it yourself
Take full control of how buyers see your home on Zillow by listing For Sale by Owner (FSBO).
List your homeWhat's special
Zillow last checked:
Listing updated:
Listed by:
LINDA HOLLAND 252-259-0756,
COLDWELL BANKER SEA COAST ADVANTAGE
Bought with:
Alison Schneider, 329796
Realty ONE Group East
Source: Hive MLS,MLS#: 100457373 Originating MLS: Neuse River Region Association of Realtors
Originating MLS: Neuse River Region Association of RealtorsFacts & features
Interior
Bedrooms & bathrooms
- Bedrooms: 4
- Bathrooms: 4
- Full bathrooms: 3
- 1/2 bathrooms: 1
Primary bedroom
- Level: Primary Living Area
Dining room
- Features: Combination
Heating
- Heat Pump, Zoned, Electric
Cooling
- Heat Pump
Appliances
- Included: Gas Oven, Water Softener, Washer, Refrigerator, Dryer, Disposal, Dishwasher
- Laundry: Laundry Room
Features
- Master Downstairs, Walk-in Closet(s), Vaulted Ceiling(s), High Ceilings, Entrance Foyer, Mud Room, Solid Surface, Whole-Home Generator, Kitchen Island, Ceiling Fan(s), Pantry, Walk-in Shower, Blinds/Shades, Gas Log, Walk-In Closet(s)
- Flooring: Carpet, LVT/LVP
- Doors: Thermal Doors
- Windows: Thermal Windows
- Basement: None
- Attic: Floored,Walk-In
- Has fireplace: Yes
- Fireplace features: Gas Log
Interior area
- Total structure area: 2,246
- Total interior livable area: 2,246 sqft
Property
Parking
- Total spaces: 2
- Parking features: Garage Faces Front, Concrete, Garage Door Opener, Off Street, Paved
Accessibility
- Accessibility features: None
Features
- Levels: Two
- Stories: 2
- Patio & porch: Covered, Deck
- Exterior features: DP50 Windows, Thermal Doors
- Fencing: Back Yard,Full,Metal/Ornamental
- Waterfront features: None
Lot
- Size: 0.34 Acres
- Features: Level
Details
- Parcel number: 2052 375
- Zoning: res
- Special conditions: Standard
- Other equipment: Generator
Construction
Type & style
- Home type: SingleFamily
- Property subtype: Single Family Residence
Materials
- Vinyl Siding
- Foundation: Crawl Space
- Roof: Architectural Shingle
Condition
- New construction: No
- Year built: 2021
Utilities & green energy
- Water: Public
- Utilities for property: Sewer Available, Water Available
Green energy
- Energy efficient items: Thermostat
Community & HOA
Community
- Security: Smoke Detector(s)
- Subdivision: Fairfield Harbour
HOA
- Has HOA: Yes
- Amenities included: Barbecue, Clubhouse, Dog Park, Fitness Center, Game Room, Gated, Golf Course, Indoor Pool, Maintenance Common Areas, Maintenance Grounds, Maintenance Roads, Maintenance Structure, Management, Master Insure, Meeting Room, Party Room, Pickleball, Picnic Area, Playground, Restaurant, RV Parking, Security, Street Lights, Tennis Court(s), Water
- HOA fee: $1,395 monthly
- HOA name: Fairfield Harbour POA
- HOA phone: 252-633-5500
Location
- Region: New Bern
Financial & listing details
- Price per square foot: $171/sqft
- Tax assessed value: $314,160
- Annual tax amount: $1,587
- Date on market: 9/21/2025
- Cumulative days on market: 26 days
- Listing agreement: Exclusive Right To Sell
- Listing terms: Cash,Conventional,FHA,USDA Loan,VA Loan
- Road surface type: Paved
Price history
| Date | Event | Price |
|---|---|---|
| 10/4/2024 | Sold | $385,000-3.3%$171/sqft |
Source:  Hive MLS #100457373 Report a problem Hive MLS #100457373 Report a problem | ||
| 9/4/2024 | Pending sale | $398,000$177/sqft |
Source: Hive MLS #100457373 Report a problem | ||
| 8/24/2024 | Listed for sale | $398,000$177/sqft |
Source: Hive MLS #100457373 Report a problem | ||
| 8/8/2024 | Contingent | $398,000$177/sqft |
Source: Hive MLS #100457373 Report a problem | ||
| 8/5/2024 | Price change | $398,000-4.8%$177/sqft |
Source: Hive MLS #100457373 Report a problem | ||
| 7/24/2024 | Listed for sale | $418,000+39.4%$186/sqft |
Source: Hive MLS #100457373 Report a problem | ||
| 3/21/2022 | Sold | $299,900$134/sqft |
Source: Hive MLS #100256406 Report a problem | ||
| 11/18/2021 | Pending sale | $299,900$134/sqft |
Source: Hive MLS #100256406 Report a problem | ||
| 9/29/2021 | Listed for sale | $299,900+9896.7%$134/sqft |
Source: Hive MLS #100256406 Report a problem | ||
| 2/27/2019 | Sold | $3,000$1/sqft |
Source: Public Record Report a problem | ||
| 11/29/2018 | Sold | $3,000-50%$1/sqft |
Source: Public Record Report a problem | ||
| 11/13/2008 | Sold | $6,000-73.9%$3/sqft |
Source: Public Record Report a problem | ||
| 1/30/2006 | Sold | $23,000$10/sqft |
Source: Public Record Report a problem | ||
Public tax history
| Year | Property taxes | Tax assessment |
|---|---|---|
| 2025 | $1,709 +7.7% | $339,360 -2% |
| 2024 | $1,587 +0.8% | $346,400 +10.3% |
| 2023 | $1,575 | $314,160 +148.4% |
| 2022 | -- | $126,480 +391.2% |
| 2021 | $217 | $25,750 +406.9% |
| 2020 | -- | $5,080 |
| 2019 | $31 | $5,080 |
| 2018 | $31 +1.7% | $5,080 |
| 2017 | $30 -1.7% | $5,080 -51.8% |
| 2016 | $31 -44% | $10,550 |
| 2015 | $55 +3% | $10,550 |
| 2014 | $53 | $10,550 |
| 2013 | -- | $10,550 |
| 2012 | -- | $10,550 |
| 2011 | -- | $10,550 |
| 2010 | -- | $10,550 +62.3% |
| 2009 | -- | $6,500 |
| 2008 | -- | $6,500 |
| 2007 | -- | $6,500 |
| 2006 | -- | $6,500 |
| 2005 | -- | $6,500 |
| 2004 | -- | $6,500 |
| 2002 | -- | $6,500 |
Find assessor info on the county website
Neighborhood: 28560
Nearby homes
- $14,800-- bd-- ba-- sqft1902 Caracara Dr, New Bern, NC 28560Off Market
- $224,3003 bd2 ba432 sqft1840 Caracara Dr, New Bern, NC 28560Off Market
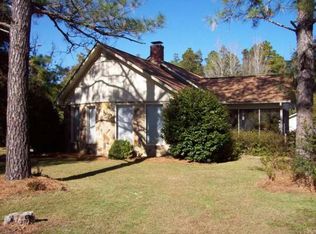
- $280,8003 bd2 ba1.6k sqft1904 Caracara Dr, New Bern, NC 28560Sold
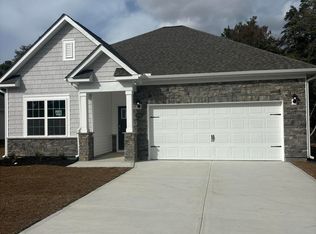
- $295,0003 bd3 ba1.8k sqft1838 Caracara Dr, New Bern, NC 28560Sold

- $230,0003 bd2 ba1.6k sqft1836 Caracara Dr, New Bern, NC 28560Sold
- $295,6404 bd2 ba1.7k sqft1906 Caracara Dr, New Bern, NC 28560Sold
- $401,5754 bd3 ba2.6k sqft1901 Caracara Dr, New Bern, NC 28560Pending
- $310,1003 bd3 ba1.9k sqft1232 Petite Terre Ct, New Bern, NC 28560Off Market
Nearby schools
GreatSchools rating
- 6/10Bridgeton ElementaryGrades: PK-5Distance: 6.6 mi
- 4/10West Craven MiddleGrades: 6-8Distance: 13.1 mi
- 2/10West Craven HighGrades: 9-12Distance: 14.4 mi
Schools provided by the listing agent
- Elementary: Bridgeton
- Middle: West Craven
- High: West Craven
Source: Hive MLS. This data may not be complete. We recommend contacting the local school district to confirm school assignments for this home.
Get a cash offer in 3 minutes
Find out how much your home could sell for in as little as 3 minutes with a no-obligation cash offer.
Estimated market value
$396,900
Get a cash offer in 3 minutes
Find out how much your home could sell for in as little as 3 minutes with a no-obligation cash offer.
Estimated market value
$396,900
- North Carolina
- Craven County
- Fairfield Harbour
- 28560
- 1900 Caracara Drive
Nearby cities
Nearby zip codes
Other Fairfield Harbour Topics
- Apartments for Rent in 28560
- Houses for Sale in 28560
- Houses for Rent in 28560
- 28560 Real Estate
- Fairfield Harbour Condos
- Houses for Sale in Fairfield Harbour
- Newest Listings in Fairfield Harbour
- Fairfield Harbour Home Values
- Fairfield Harbour Real Estate Agents
- Fairfield Harbour Refinance
- Fairfield Harbour Mortgage Rates
