The popular Aria floorplan is a 3 bedroom, 2 bath home that features 9-foot ceilings, 2 car garage, granite kitchen counter tops with oversized counter height island, and Quartz bathroom vanities! The large, open living area is perfect for entertaining. Luxury owner's suite complete with large en suite bathroom and walk-in closet! Home Is Connected® Smart Home Package is standard with every new home. Control the thermostat, front door light and lock, and video doorbell from your smartphone or with voice commands to Alexa! The photos you see here are for illustration purposes only, interior and exterior features, options, colors and selections will differ.
Up to $10,000 in closing costs with preferred lender and attorney. Ask about special interest rates!
Fairfield Harbour, home on the Neuse. This 2400 acre resort and residential community sits along the banks of the Neuse River, leading to the Intercoastal Waterway and the Atlantic Ocean. Whether you want to enjoy a round of golf at Harbour Pointe Golf Club, workout or relax at Broad Creek Recreation Center, or enjoy the neighborhood amenities such as the dog park, pickle ball courts, and hiking trails, just to name a few, then Fairfield Harbour is the community for you.
Sold for $280,800
$280,800
1904 Caracara Drive, New Bern, NC 28560
3beds
1,618sqft
Single Family Residence
Built in 2024
0.34 Acres Lot
$284,000 Zestimate®
$174/sqft
$2,121 Estimated rent
Home value
$284,000
$256,000 - $318,000
$2,121/mo
Zestimate® history
Owner options
List your home for rent
$2,121/mo
Rent Zestimate®
Find your next renter with Zillow Rental Manager. Plus, with online applications, you can quickly screen prospective tenants – for free.
$2,121/mo
Rent Zestimate®
Refinance and save
$1,641/mo
Est. payment
Refinancing to a lower rate could help reduce your monthly payments and save thousands over the life of the loan.
$1,641/mo
Est. payment
Explore your selling options
Work with a Zillow partner agent
Leverage their expertise and Zillow's premium Showcase listings to get your home seen by more buyers.
Get startedList with your own agent
Get your home in front of millions of buyers by listing it on Zillow.
Learn how to do itSell it yourself
Take full control of how buyers see your home on Zillow by listing For Sale by Owner (FSBO).
List your homeWhat's special
Oversized counter height islandGranite kitchen counter topsWalk-in closetLarge en suite bathroomQuartz bathroom vanities
Zillow last checked:
Listing updated:
Listed by:
D.R. Horton New Bern 252-600-3656,
D.R. Horton, Inc.
Bought with:
Jennifer Barker King, 312943
COLDWELL BANKER SEA COAST ADVANTAGE
Source: Hive MLS,MLS#: 100450527 Originating MLS: Neuse River Region Association of Realtors
Originating MLS: Neuse River Region Association of RealtorsFacts & features
Interior
Bedrooms & bathrooms
- Bedrooms: 3
- Bathrooms: 2
- Full bathrooms: 2
Rooms
- Room types: Master Bedroom, Bedroom 2, Bedroom 3, Living Room, Dining Room, Kitchen
Primary bedroom
- Level: First
- Dimensions: 13.4 x 14.8
Bedroom 2
- Level: First
- Dimensions: 11.9 x 10.7
Bedroom 3
- Level: First
- Dimensions: 11.9 x 10.7
Dining room
- Dimensions: 12.1 x 15
Kitchen
- Level: First
- Dimensions: 8.1 x 12.1
Living room
- Level: First
- Dimensions: 12 x 16
Heating
- Forced Air, Electric
Cooling
- Central Air, Heat Pump
Appliances
- Included: Electric Oven, Built-In Microwave, Disposal, Dishwasher
- Laundry: Dryer Hookup, Washer Hookup, Laundry Room
Features
- Master Downstairs, Walk-in Closet(s), High Ceilings, Entrance Foyer, Walk-in Shower, Walk-In Closet(s)
- Flooring: Laminate, LVT/LVP
- Windows: Storm Window(s)
- Basement: None
- Attic: Access Only,Pull Down Stairs
Interior area
- Total structure area: 1,618
- Total interior livable area: 1,618 sqft
Property
Parking
- Total spaces: 2
- Parking features: Garage Faces Front, Paved
Features
- Levels: One
- Stories: 1
- Patio & porch: Patio, Porch
- Pool features: None
- Fencing: None
Lot
- Size: 0.34 Acres
- Features: Level
Details
- Parcel number: 2052373
- Zoning: residential
- Special conditions: Standard
Construction
Type & style
- Home type: SingleFamily
- Architectural style: Patio
- Property subtype: Single Family Residence
Materials
- Vinyl Siding
- Foundation: Slab
- Roof: Architectural Shingle
Condition
- New construction: Yes
- Year built: 2024
Utilities & green energy
- Water: Public
- Utilities for property: Water Available
Community & HOA
Community
- Subdivision: Fairfield Harbour
HOA
- Has HOA: Yes
- Amenities included: Boat Slip, Clubhouse, Dog Park, Fitness Center, Gated, Golf Course, Jogging Path, Maintenance Common Areas, Marina, Pickleball, Picnic Area, Playground, Racquetball, Tennis Court(s), Trail(s)
- HOA fee: $1,395 monthly
- HOA name: Fairfield Harbour Community Association
- HOA phone: 252-633-5500
Location
- Region: New Bern
Financial & listing details
- Price per square foot: $174/sqft
- Tax assessed value: $238,850
- Annual tax amount: $1,224
- Date on market: 4/12/2025
- Cumulative days on market: 188 days
- Listing agreement: Exclusive Right To Sell
- Listing terms: Cash,Conventional,FHA,VA Loan
Price history
| Date | Event | Price |
|---|---|---|
| 1/29/2025 | Sold | $280,800-1.5%$174/sqft |
Source:  Hive MLS #100450527 Report a problem Hive MLS #100450527 Report a problem | ||
| 12/18/2024 | Pending sale | $285,000$176/sqft |
Source: Hive MLS #100450527 Report a problem | ||
| 11/1/2024 | Price change | $285,000-4.4%$176/sqft |
Source:  DR Horton Report a problem DR Horton Report a problem | ||
| 6/14/2024 | Listed for sale | $297,990+1254.5%$184/sqft |
Source: Hive MLS #100450527 Report a problem | ||
| 1/5/2023 | Sold | $22,000+1366.7%$14/sqft |
Source: Public Record Report a problem | ||
| 2/21/2014 | Sold | $1,500$1/sqft |
Source: Hive MLS #90091883 Report a problem | ||
Public tax history
| Year | Property taxes | Tax assessment |
|---|---|---|
| 2025 | $1,224 +1614.7% | $238,850 +1513.9% |
| 2024 | $71 | $14,800 |
| 2023 | $71 | $14,800 +191.3% |
| 2022 | -- | $5,080 |
| 2021 | $31 | $5,080 |
| 2020 | -- | $5,080 |
| 2019 | $31 | $5,080 |
| 2018 | $31 +1.7% | $5,080 |
| 2017 | $30 -1.7% | $5,080 -51.8% |
| 2016 | $31 -44% | $10,550 |
| 2015 | $55 +3% | $10,550 |
| 2014 | $53 | $10,550 |
| 2013 | -- | $10,550 |
| 2012 | -- | $10,550 |
| 2011 | -- | $10,550 |
| 2010 | -- | $10,550 +62.3% |
| 2009 | -- | $6,500 |
| 2008 | -- | $6,500 |
| 2007 | -- | $6,500 |
| 2006 | -- | $6,500 |
| 2005 | -- | $6,500 |
| 2004 | -- | $6,500 |
| 2002 | -- | $6,500 |
Find assessor info on the county website
Neighborhood: 28560
Nearby homes
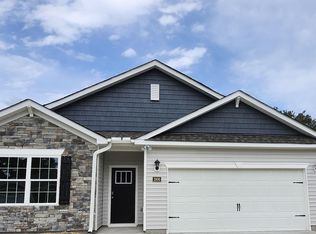
- $295,6404 bd2 ba1.7k sqft1906 Caracara Dr, New Bern, NC 28560Sold
- $14,800-- bd-- ba-- sqft1902 Caracara Dr, New Bern, NC 28560Off Market
- $330,1003 bd3 ba1.7k sqft1908 Caracara Dr, New Bern, NC 28560Off Market
- $385,0004 bd4 ba2.2k sqft1900 Caracara Dr, New Bern, NC 28560Sold

- $280,8003 bd2 ba1.6k sqft1912 Caracara Dr, New Bern, NC 28560Sold
- $14,800-- bd-- ba-- sqft1910 Caracara Dr, New Bern, NC 28560Off Market
- $222,1003 bd2 ba432 sqft1840 Caracara Dr, New Bern, NC 28560Off Market
- $295,7903 bd2 ba1.6k sqft1903 Caracara Dr, New Bern, NC 28560Sold
Nearby schools
GreatSchools rating
- 6/10Bridgeton ElementaryGrades: PK-5Distance: 6.6 mi
- 4/10West Craven MiddleGrades: 6-8Distance: 13.1 mi
- 2/10West Craven HighGrades: 9-12Distance: 14.4 mi
Schools provided by the listing agent
- Elementary: Bridgeton
- Middle: West Craven
- High: West Craven
Source: Hive MLS. This data may not be complete. We recommend contacting the local school district to confirm school assignments for this home.
Get a cash offer in 3 minutes
Find out how much your home could sell for in as little as 3 minutes with a no-obligation cash offer.
Estimated market value
$284,000
Get a cash offer in 3 minutes
Find out how much your home could sell for in as little as 3 minutes with a no-obligation cash offer.
Estimated market value
$284,000
- North Carolina
- Craven County
- Fairfield Harbour
- 28560
- 1904 Caracara Drive
Nearby cities
Nearby zip codes
Other Fairfield Harbour Topics
- Apartments for Rent in 28560
- Houses for Sale in 28560
- Houses for Rent in 28560
- 28560 Real Estate
- Fairfield Harbour Condos
- Houses for Sale in Fairfield Harbour
- Newest Listings in Fairfield Harbour
- Fairfield Harbour Home Values
- Fairfield Harbour Real Estate Agents
- Fairfield Harbour Refinance
- Fairfield Harbour Mortgage Rates
