**MULTIPLE OFFERS. H&B DUE BY 5PM MONDAY EVENING** Welcome to this beautifully maintained end-unit townhome in the desirable Vistas at Green Hills, located in the award-winning Parkland School District. This 3-bedroom, 2.5-bath home offers a spacious and modern layout with abundant natural light and a prime location. Step inside to find a warm and inviting foyer with updated flooring that flows into the expansive main living area. The gourmet kitchen is equipped with sleek Corian countertops, rich cabinetry, stainless steel appliances, and a convenient breakfast bar—perfect for both meal prep and entertaining. Bright and elegant dining room with wainscoting—perfect for hosting family dinners or special occasions. The sun-filled living room features a wall of windows and recessed lighting, creating an open and airy space ideal for relaxation. Step outside to the low-maintenance Trex deck overlooking a beautifully landscaped backyard—great for summer dining or morning coffee. Upstairs, the spacious primary suite features a double door entry, massive walk-in closet and a luxurious ensuite bath complete with dual vanities and a large soaking tub. Additional features include an attached garage, second-floor laundry, and efficient natural gas utilities. Condo fee includes cold water, sewer, trash, lawn care, landscaping, and snow removal for common areas. Conveniently located close to schools, shopping, parks and major routes.
Sold for $375,000
Zillow last checked:
Listing updated:
Bought with:
Stephen L. Weinstein, AB069367
iLehighValley Real Estate
Source: GLVR,MLS#: 758736 Originating MLS: Lehigh Valley MLS
Originating MLS: Lehigh Valley MLSPrice history
| Date | Event | Price |
|---|---|---|
| 7/23/2025 | Sold | $375,000+4.2%$200/sqft |
Source:  GLVR #758736 Report a problem GLVR #758736 Report a problem | ||
| 6/16/2025 | Pending sale | $360,000$192/sqft |
Source: GLVR #758736 Report a problem | ||
| 6/10/2025 | Listing removed | $360,000$192/sqft |
Source: GLVR #758736 Report a problem | ||
| 6/10/2025 | Pending sale | $360,000$192/sqft |
Source: GLVR #758736 Report a problem | ||
| 6/5/2025 | Listed for sale | $360,000+56.5%$192/sqft |
Source: GLVR #758736 Report a problem | ||
| 10/30/2018 | Sold | $230,000+7.5%$122/sqft |
Source: Public Record Report a problem | ||
| 6/27/2012 | Sold | $214,000-1.8%$114/sqft |
Source: GLVR #428918 Report a problem | ||
| 4/23/2012 | Listed for sale | $218,000-5.4%$116/sqft |
Source: RE/MAX REAL ESTATE #428918 Report a problem | ||
| 3/30/2010 | Sold | $230,390$123/sqft |
Source: Public Record Report a problem | ||
Nearby homes
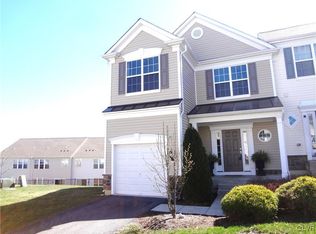
- $398,8003 bd3 ba1.8k sqft1858 Hemming Way S, Whitehall Township, PA 18069Off Market
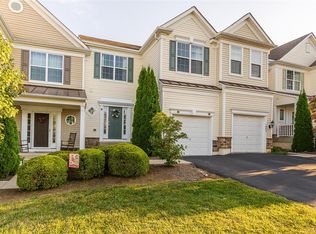
- $380,9003 bd3 ba2.4k sqft1860 Hemming Way S, Orefield, PA 18069Off Market
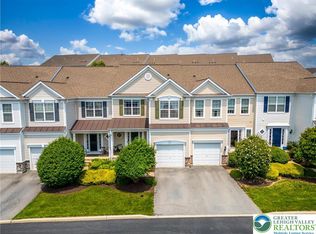
- $375,0003 bd3 ba2.5k sqft1824 Hemming Way S, Orefield, PA 18069Sold
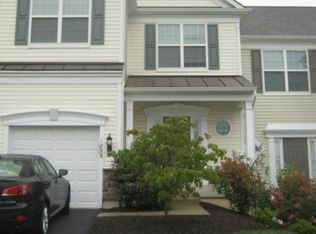
- $383,4003 bd3 ba1.8k sqft1855 Hemming Way S, Whitehall Township, PA 18069Off Market
Get a cash offer in 3 minutes
Find out how much your home could sell for in as little as 3 minutes with a no-obligation cash offer.
Estimated market value
$391,800
