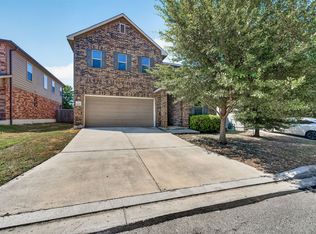
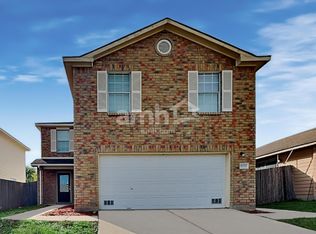
BEAUTIFUL HOME!! This is a charming 2-story, 3 bed, 2.5 bath home with a gourmet tiled kitchen with 42" cabinets, granite counter tops, tile backsplash, all kitchen appliances, dining room, up and down living areas, tile and laminate flooring throughout, water softener, with all bedrooms upstairs each with cable and internet jacks. Master bathroom boast separate garden tub and shower with tile surround backsplash, dual sink, and walk in closet. This home is located in the beautiful Laurel Mountain Ranch community and sits next to the community amenities that include an amazing pool, kids playground, BBQ picnic area, and walking trails. Home is move-in ready. Great location with easy access to major highways, NISD schools, and is minutes from Shopping, Entertainment, Sea World & Lackland AFB and so much more. A MUST SEE- APPLY TODAY!
House for rent
$1,900/moFees may apply
1838 Mobeetie Trl, San Antonio, TX 78245
3beds
2,005sqft
Price may not include required fees and charges. Learn more|
Singlefamily
Available now
Cats, small dogs OK
Air conditioner, central air
Dryer connection laundry
Garage parking
Central, electric
What's special
Bbq picnic areaKids playgroundWater softenerDining roomGranite counter topsTile backsplashWalking trails
- 78 days |
- -- |
- -- |
Zillow last checked:
Listing updated:
Travel times

Let’s turn your rent into credit progress
Build credit history with every on-time payment and get credit for the payment you’re already making.
Facts & features
Interior
Bedrooms & bathrooms
- Bedrooms: 3
- Bathrooms: 3
- Full bathrooms: 2
- 1/2 bathrooms: 1
Heating
- Central, Electric
Cooling
- Air Conditioner, Central Air
Appliances
- Included: Dishwasher, Dryer, Electric Water Heater, Garbage Disposal, Microwave Oven, Plumb for Water Softener, Refrigerator, Self Cleaning Oven, Stove, Stove/Range, Washer, Water Softener Owned
- Laundry: Dryer Connection, In Unit, Laundry Room, Main Level, Washer Hookup
Features
- All Bedrooms Upstairs, Ceiling Fan(s), Pantry, Separate Dining Room, Two Living Area, Walk In Closet, Walk-In Closet(s), Walk-In Pantry
- Flooring: Ceramic, Vinyl
Interior area
- Total interior livable area: 2,005 sqft
Property
Parking
- Parking features: Garage
- Has garage: Yes
- Details: Contact manager
Features
- Stories: 2
- Exterior features: All Bedrooms Upstairs, Barbecue, Near Shopping, Playground, Separate Dining Room, Two Living Area, Walk In Closet, Walk-In Closet(s)
- Pool features: Contact manager
Lot
- Features: Greenbelt
Details
- Additional structures: Garage(s)
- Parcel number: 1102550
Construction
Type & style
- Home type: SingleFamily
- Property subtype: SingleFamily
Materials
- Roof: Composition
Condition
- Year built: 2012
Community & HOA
Community
- Features: Clubhouse, Playground
HOA
- Amenities included: Clubhouse, Playground
Location
- Region: San Antonio
Financial & listing details
- Lease term: Max # of Months (24),Min # of Months (12)
Nearby apartments for rent


Price history
| Date | Event | Price |
|---|---|---|
| 6/10/2026 | Listed for rent | $1,900$1/sqft |
Source: LERA MLS #1990655 Report a problem | ||
| 6/16/2023 | Listing removed | -- |
Source:  LERA MLS #1687517 Report a problem LERA MLS #1687517 Report a problem | ||
| 5/12/2023 | Listed for sale | $315,000+77.5%$157/sqft |
Source: LERA MLS #1687517 Report a problem | ||
| 3/29/2013 | Sold | -- |
Source: LERA MLS #44006_969786 Report a problem | ||
| 10/13/2012 | Listed for sale | $177,417$88/sqft |
Source: Jones Realty Advisors, Inc. #969786 Report a problem | ||
Neighborhood: 78245
Nearby schools
GreatSchools rating
- 5/10Behlau Elementary SchoolGrades: PK-5Distance: 0.7 mi
- 4/10Luna Middle SchoolGrades: 6-8Distance: 2.1 mi
- 6/10Brennan High SchoolGrades: 9-12Distance: 3.2 mi