Situated on a rare 37.5-foot-wide lot, 1838 N. Wolcott Ave. is an unparalleled 6 Bed 6.1 Bath Bucktown stunner with 4 Bedrooms on the second level. This exceptional custom home seamlessly combines sophisticated design, modern functionality, and remarkable craftsmanship. Within this Environs-built all-brick property, featuring comprehensive updates by Set Setting Studio, the space has been carefully curated at every turn to balance comfort with dramatic details and architectural flourishes. Enter the spacious foyer and you instantly appreciate a generous width that allows for a range of design possibilities. Next you are led to a dramatic two-story living and dining space, flooded with natural light and showcased by custom wall paneling and architectural volume. The open floor plan extends gracefully into a visually impressive kitchen and family room designed for everyday living. The chef's kitchen features an oversized island, new quartz countertops, a Moroccan-inspired tile backsplash, and custom hood, along with a suite of Sub-Zero, Miele, and Wolf appliances. Anchoring the breakfast area is a built-in banquette that invites cozy meals overlooking a professionally landscaped and designed backyard garden viewed through oversized floor-to-ceiling windows. The second-floor primary bedroom suite is a private sanctuary that abounds with smart design details. Two custom walk-in closets provide an excess of storage space. A luxurious spa bath features a built-in tub, oversized steam shower, and elegant touches throughout. Three additional ensuite bedrooms share the same level. Each is thoughtfully designed and connected by a striking open walkway that overlooks the dramatic living space on the main level below. A laundry room is provided for convenience on this level. Upstairs, a top-floor bar area opens to a spectacular 45 X 30 rooftop deck with skyline views, which along with a very comfortable garage-roof deck and the expansive backyard garden provides a wealth of private outdoor space. Descend to the lower level to appreciate heated floors, two guest suites (one of which is ensuite), a large gym, and a giant recreation room with wet bar perfect for entertaining, watching a movie, or relaxing. Two full bathrooms, a large second laundry room, ample storage, and a wine cellar round out this level. Another of the home's singular attributes is its enclosed breezeway, which connects directly to the attached garage - a prized Chicago rarity that enhances convenience year-round. Located just steps from the well-maintained "606" trail, across from the Drummond School, and surrounded by Bucktown's best restaurants, boutiques, and parks, with easy access to public transportation and expressway, this home is truly an exceptional opportunity to own one of the premier neighborhood's most distinctive extra-wide homes.
Closed
$3,494,000
1838 N Wolcott Ave, Chicago, IL 60622
6beds
6,800sqft
Single Family Residence
Built in 2006
4,698 Square Feet Lot
$3,527,800 Zestimate®
$514/sqft
$7,725 Estimated rent
Home value
$3,527,800
$3.21M - $3.88M
$7,725/mo
Zestimate® history
Owner options
List your home for rent
$7,725/mo
Rent Zestimate®
Find your next renter with Zillow Rental Manager. Plus, with online applications, you can quickly screen prospective tenants – for free.
$7,725/mo
Rent Zestimate®
Refinance and save
$20,566/mo
Est. payment
Refinancing to a lower rate could help reduce your monthly payments and save thousands over the life of the loan.
$20,566/mo
Est. payment
Explore your selling options
Work with a Zillow partner agent
Leverage their expertise and Zillow's premium Showcase listings to get your home seen by more buyers.
Get startedList with your own agent
Get your home in front of millions of buyers by listing it on Zillow.
Learn how to do itSell it yourself
Take full control of how buyers see your home on Zillow by listing For Sale by Owner (FSBO).
List your homeWhat's special
Modern functionalityTop-floor bar areaGarage-roof deckSophisticated designAll-brick propertyFloor-to-ceiling windowsOversized island
Zillow last checked:
Listing updated:
Listed by:
Ivona Kutermankiewicz (773)865-5661,
Jameson Sotheby's Intl Realty
Bought with:
Jill Buckley
Baird & Warner
Source: MRED as distributed by MLS GRID,MLS#: 12449055
Facts & features
Interior
Bedrooms & bathrooms
- Bedrooms: 6
- Bathrooms: 7
- Full bathrooms: 6
- 1/2 bathrooms: 1
Rooms
- Room types: Breakfast Room, Storage, Recreation Room, Mud Room, Deck, Bedroom 5, Bedroom 6, Walk In Closet, Terrace
Primary bedroom
- Features: Flooring (Hardwood), Window Treatments (Curtains/Drapes), Bathroom (Full)
- Level: Second
- Area: 357 Square Feet
- Dimensions: 17X21
Bedroom 2
- Features: Flooring (Hardwood), Window Treatments (Curtains/Drapes)
- Level: Second
- Area: 143 Square Feet
- Dimensions: 11X13
Bedroom 3
- Features: Flooring (Hardwood), Window Treatments (Curtains/Drapes)
- Level: Second
- Area: 121 Square Feet
- Dimensions: 11X11
Bedroom 4
- Features: Flooring (Hardwood), Window Treatments (Curtains/Drapes)
- Level: Second
- Area: 255 Square Feet
- Dimensions: 17X15
Bedroom 5
- Features: Flooring (Carpet)
- Level: Lower
- Area: 240 Square Feet
- Dimensions: 16X15
Bedroom 6
- Features: Flooring (Carpet)
- Level: Lower
- Area: 168 Square Feet
- Dimensions: 14X12
Breakfast room
- Features: Flooring (Hardwood), Window Treatments (Curtains/Drapes)
- Level: Main
- Area: 182 Square Feet
- Dimensions: 14X13
Deck
- Level: Second
- Area: 665 Square Feet
- Dimensions: 35X19
Dining room
- Features: Flooring (Hardwood), Window Treatments (Curtains/Drapes)
- Level: Main
- Area: 252 Square Feet
- Dimensions: 12X21
Family room
- Features: Flooring (Hardwood), Window Treatments (Curtains/Drapes)
- Level: Main
- Area: 294 Square Feet
- Dimensions: 21X14
Kitchen
- Features: Kitchen (Eating Area-Table Space, Island, Pantry-Butler, Pantry-Walk-in), Flooring (Hardwood)
- Level: Main
- Area: 646 Square Feet
- Dimensions: 38X17
Laundry
- Features: Flooring (Stone)
- Level: Basement
- Area: 104 Square Feet
- Dimensions: 8X13
Living room
- Features: Flooring (Hardwood), Window Treatments (Blinds)
- Level: Main
- Area: 357 Square Feet
- Dimensions: 17X21
Mud room
- Features: Flooring (Stone)
- Level: Main
- Area: 75 Square Feet
- Dimensions: 15X5
Recreation room
- Features: Flooring (Carpet), Window Treatments (Blinds)
- Level: Lower
- Area: 504 Square Feet
- Dimensions: 18X28
Storage
- Features: Flooring (Carpet)
- Level: Lower
- Area: 78 Square Feet
- Dimensions: 6X13
Other
- Level: Third
- Area: 930 Square Feet
- Dimensions: 31X30
Other
- Level: Third
- Area: 1350 Square Feet
- Dimensions: 45X30
Walk in closet
- Level: Second
- Area: 96 Square Feet
- Dimensions: 12X8
Heating
- Natural Gas, Forced Air, Radiant, Radiant Floor
Cooling
- Central Air, Zoned
Appliances
- Included: Range, Microwave, Dishwasher, Refrigerator, Washer, Dryer, Humidifier
- Laundry: Upper Level, Multiple Locations
Features
- Vaulted Ceiling(s), Cathedral Ceiling(s), Wet Bar, Walk-In Closet(s), High Ceilings
- Flooring: Hardwood
- Windows: Screens, Skylight(s)
- Basement: Finished,Full,Daylight
- Number of fireplaces: 3
- Fireplace features: Wood Burning, Gas Starter, Family Room, Living Room, Master Bedroom
Interior area
- Total structure area: 0
- Total interior livable area: 6,800 sqft
Property
Parking
- Total spaces: 2.5
- Parking features: Yes, Garage Owned, Attached, Garage
- Attached garage spaces: 2.5
Accessibility
- Accessibility features: No Disability Access
Features
- Stories: 3
- Patio & porch: Roof Deck, Deck, Patio
- Exterior features: Breezeway
- Fencing: Fenced
Lot
- Size: 4,698 Square Feet
- Dimensions: 37.45 X 125.45
Details
- Parcel number: 14314090520000
- Special conditions: List Broker Must Accompany
- Other equipment: TV-Cable
Construction
Type & style
- Home type: SingleFamily
- Architectural style: Contemporary,Traditional
- Property subtype: Single Family Residence
Materials
- Brick
- Foundation: Concrete Perimeter
- Roof: Rubber
Condition
- New construction: No
- Year built: 2006
Utilities & green energy
- Electric: Circuit Breakers, 200+ Amp Service
- Sewer: Public Sewer
- Water: Lake Michigan
Community & HOA
Community
- Features: Curbs, Sidewalks
- Security: Security System, Carbon Monoxide Detector(s)
HOA
- Services included: None
Location
- Region: Chicago
Financial & listing details
- Price per square foot: $514/sqft
- Tax assessed value: $2,369,090
- Annual tax amount: $50,683
- Date on market: 10/28/2025
- Listing terms: Cash
- Ownership: Fee Simple
Price history
| Date | Event | Price |
|---|---|---|
| 5/8/2026 | Sold | $3,494,000+0%$514/sqft |
Source: Public Record Report a problem | ||
| 12/16/2025 | Sold | $3,493,750-5.4%$514/sqft |
Source:  MRED as distributed by MLS GRID #12449055 Report a problem MRED as distributed by MLS GRID #12449055 Report a problem | ||
| 11/10/2025 | Contingent | $3,695,000$543/sqft |
Source: MRED as distributed by MLS GRID #12449055 Report a problem | ||
| 10/28/2025 | Listed for sale | $3,695,000+30.9%$543/sqft |
Source: MRED as distributed by MLS GRID #12449055 Report a problem | ||
| 1/10/2007 | Sold | $2,822,219+328.3%$415/sqft |
Source: MRED as distributed by MLS GRID #06022351 Report a problem | ||
| 2/27/2006 | Sold | $659,000$97/sqft |
Source: Public Record Report a problem | ||
Public tax history
| Year | Property taxes | Tax assessment |
|---|---|---|
| 2024 | -- | $236,909 -1.1% |
| 2023 | $50,684 +2.9% | $239,500 |
| 2022 | $49,261 +2.3% | $239,500 |
| 2021 | $48,161 +6% | $239,500 +17.5% |
| 2020 | $45,415 +2% | $203,864 -8% |
| 2019 | $44,521 +1.7% | $221,592 |
| 2018 | $43,772 +8% | $221,592 +17.7% |
| 2017 | $40,512 +7.5% | $188,192 |
| 2016 | $37,693 +9.3% | $188,192 |
| 2015 | $34,485 +17.4% | $188,192 +18.9% |
| 2014 | $29,376 +2% | $158,328 |
| 2013 | $28,796 +1.4% | $158,328 |
| 2012 | $28,411 +0.1% | $158,328 -9.6% |
| 2011 | $28,369 -0.4% | $175,067 |
| 2010 | $28,487 +4.4% | $175,067 |
| 2009 | $27,299 +110.1% | $175,067 +93.3% |
| 2008 | $12,994 +1% | $90,579 |
| 2007 | $12,864 +174.2% | $90,579 +177.2% |
| 2006 | $4,691 -29.2% | $32,679 -19.4% |
| 2005 | $6,626 +110.7% | $40,548 +84.8% |
| 2000 | $3,144 -9.6% | $21,947 +34.1% |
| 1999 | $3,479 | $16,367 |
Find assessor info on the county website
Neighborhood: Bucktown
Nearby homes
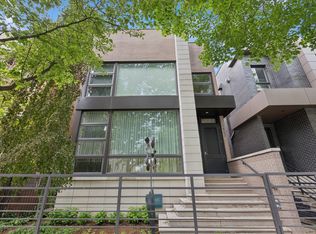
- $2,865,0005 bd7 ba5.7k sqft1842 N Wolcott Ave, Chicago, IL 60622Sold
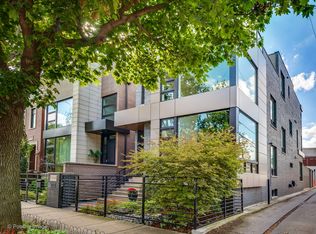
- $3,899,8005 bd4 ba8.8k sqft1834 N Wolcott Ave, Chicago, IL 60622Off Market
- $2,637,1004 bd5 ba5.4k sqft1844 N Wolcott Ave, Chicago, IL 60622Off Market
- $258,910-- bd-- ba-- sqft1830 N Wolcott Ave #2, Chicago, IL 60622Off Market
- $728,1002 bd2 ba1k sqft1826 N Wolcott Ave, Chicago, IL 60622Off Market
- $433,0002 bd1 ba7.6k sqft1824 N Wolcott Ave APT 2F, Chicago, IL 60622Off Market
- $1,032,500-- bd-- ba7.6k sqft1824 N Wolcott Ave #P-1, Chicago, IL 60622Off Market
- $985,4003 bd2 ba1.8k sqft1824 N Wolcott Ave #3, Chicago, IL 60622Off Market
Nearby schools
GreatSchools rating
- 8/10Burr Elementary SchoolGrades: K-8Distance: 0.4 mi
- 1/10Wells Community Academy High SchoolGrades: 9-12Distance: 1.2 mi
Schools provided by the listing agent
- Elementary: Burr Elementary School
- Middle: Burr Elementary School
- District: 299
Source: MRED as distributed by MLS GRID. This data may not be complete. We recommend contacting the local school district to confirm school assignments for this home.
Get a cash offer in 3 minutes
Find out how much your home could sell for in as little as 3 minutes with a no-obligation cash offer.
Estimated market value
$3,527,800
Get a cash offer in 3 minutes
Find out how much your home could sell for in as little as 3 minutes with a no-obligation cash offer.
Estimated market value
$3,527,800
- Illinois
- Cook County
- Chicago
- 60622
- Bucktown
- 1838 N Wolcott Ave
Nearby cities
Nearby neighborhoods
Nearby zip codes
Other Chicago Topics
