A masterful expression of contemporary design, this all-brick Environs residence sits on a wide 30' lot along one of Bucktown's most coveted blocks. Unique features include a dramatic two-story foyer, 5-inch quartersawn maple floors, custom railing sets, and a sun-filled living room with a fireplace. The contemporary kitchen features custom anegre cabinetry, a 48" Sub-Zero refrigerator, Dacor double ovens and a 48" cooktop, Bosch dishwasher, Fisher & Paykel dishwasher drawers, integrated wine refrigeration, a walk-in pantry, and a built-in breakfast nook. The expansive great room, highlighted by soaring 14' ceilings and a fireplace, opens effortlessly to an exquisitely landscaped patio, perfect for seamless indoor/outdoor entertaining, with direct access to the garage rooftop. A breezeway/mudroom with built-in storage and seating connects to the attached, heated three-car garage. The second level offers a luxurious primary suite with three walk-in closets and a spa-inspired bath featuring heated floors, illuminated mirrors, an oversized shower, and a soaking tub. Two additional bedrooms each feature en-suite baths, complemented by a full laundry room. The sun-drenched top-floor penthouse retreat includes a wet bar and a powder room and opens to a spectacular rooftop deck with breathtaking views. The lower level is equally impressive, offering a generous recreation room, wine cellar, wet bar, heated floors, and two additional bedrooms, one currently styled as a private fitness studio. Ideally positioned near the 606 Trail, I-90/94, Metra, Churchill and Walsh Parks, and Bucktown's premier boutiques and dining, this exceptional residence delivers luxury living at its finest.
Closed
$2,865,000
1842 N Wolcott Ave, Chicago, IL 60622
5beds
5,700sqft
Single Family Residence
Built in 2007
3,750 Square Feet Lot
$-- Zestimate®
$503/sqft
$7,383 Estimated rent
Home value
Not available
Estimated sales range
Not available
$7,383/mo
Zestimate® history
Owner options
List your home for rent
$7,383/mo
Rent Zestimate®
Find your next renter with Zillow Rental Manager. Plus, with online applications, you can quickly screen prospective tenants – for free.
$7,383/mo
Rent Zestimate®
Refinance and save
$16,863/mo
Est. payment
Refinancing to a lower rate could help reduce your monthly payments and save thousands over the life of the loan.
$16,863/mo
Est. payment
Explore your selling options
Work with a Zillow partner agent
Leverage their expertise and Zillow's premium Showcase listings to get your home seen by more buyers.
Get startedList with your own agent
Get your home in front of millions of buyers by listing it on Zillow.
Learn how to do itSell it yourself
Take full control of how buyers see your home on Zillow by listing For Sale by Owner (FSBO).
List your homeWhat's special
Zillow last checked:
Listing updated:
Listed by:
Jackie Lafferty 773-251-2384,
Baird & Warner,
John Irwin 773-294-8664,
Baird & Warner
Bought with:
Brian Moon
Keller Williams ONEChicago
Source: MRED as distributed by MLS GRID,MLS#: 12612417
Facts & features
Interior
Bedrooms & bathrooms
- Bedrooms: 5
- Bathrooms: 7
- Full bathrooms: 4
- 1/2 bathrooms: 3
Rooms
- Room types: Family Room, Bedroom 5, Recreation Room, Terrace, Pantry, Deck
Primary bedroom
- Features: Flooring (Hardwood), Bathroom (Full, Double Sink, Whirlpool & Sep Shwr)
- Level: Second
- Area: 368 Square Feet
- Dimensions: 23X16
Bedroom 2
- Features: Flooring (Hardwood)
- Level: Second
- Area: 192 Square Feet
- Dimensions: 16X12
Bedroom 3
- Features: Flooring (Hardwood)
- Level: Second
- Area: 195 Square Feet
- Dimensions: 15X13
Bedroom 4
- Features: Flooring (Carpet)
- Level: Lower
- Area: 238 Square Feet
- Dimensions: 17X14
Bedroom 5
- Features: Flooring (Other)
- Level: Lower
- Area: 260 Square Feet
- Dimensions: 20X13
Deck
- Features: Flooring (Sustainable)
- Level: Second
- Area: 494 Square Feet
- Dimensions: 26X19
Deck
- Features: Flooring (Sustainable)
- Level: Third
- Area: 368 Square Feet
- Dimensions: 23X16
Dining room
- Features: Flooring (Hardwood)
- Level: Main
- Dimensions: COMBO
Family room
- Features: Flooring (Stone)
- Level: Main
- Area: 368 Square Feet
- Dimensions: 23X16
Other
- Features: Flooring (Hardwood)
- Level: Lower
- Area: 572 Square Feet
- Dimensions: 26X22
Kitchen
- Features: Kitchen (Eating Area-Breakfast Bar, Eating Area-Table Space, Island, Pantry-Walk-in), Flooring (Stone)
- Level: Main
- Area: 460 Square Feet
- Dimensions: 23X20
Laundry
- Level: Second
- Area: 40 Square Feet
- Dimensions: 8X5
Living room
- Features: Flooring (Hardwood)
- Level: Main
- Area: 621 Square Feet
- Dimensions: 27X23
Pantry
- Features: Flooring (Stone)
- Level: Main
- Area: 35 Square Feet
- Dimensions: 7X5
Recreation room
- Features: Flooring (Hardwood)
- Level: Third
- Area: 357 Square Feet
- Dimensions: 21X17
Other
- Features: Flooring (Stone)
- Level: Main
- Area: 418 Square Feet
- Dimensions: 22X19
Heating
- Natural Gas, Forced Air, Radiant, Radiant Floor
Cooling
- Central Air, Zoned
Appliances
- Included: Double Oven, Microwave, Dishwasher, Refrigerator, Washer, Dryer, Disposal
- Laundry: Upper Level, In Unit, Multiple Locations
Features
- Cathedral Ceiling(s), Wet Bar, Walk-In Closet(s), Pantry
- Flooring: Hardwood
- Windows: Skylight(s)
- Basement: Finished,Full,Daylight
- Number of fireplaces: 3
- Fireplace features: Wood Burning, Gas Starter, Family Room, Living Room, Master Bedroom
Interior area
- Total structure area: 0
- Total interior livable area: 5,700 sqft
Property
Parking
- Total spaces: 3
- Parking features: Heated Garage, Yes, Garage Owned, Attached, Garage
- Attached garage spaces: 3
Accessibility
- Accessibility features: No Disability Access
Features
- Stories: 3
- Patio & porch: Roof Deck, Deck, Patio
- Exterior features: Breezeway
- Fencing: Fenced
Lot
- Size: 3,750 Square Feet
- Dimensions: 30 X 125
Details
- Parcel number: 14314090530000
- Special conditions: List Broker Must Accompany
- Other equipment: TV-Cable, Intercom
Construction
Type & style
- Home type: SingleFamily
- Architectural style: Contemporary
- Property subtype: Single Family Residence
Materials
- Brick
- Foundation: Concrete Perimeter
- Roof: Rubber
Condition
- New construction: No
- Year built: 2007
Utilities & green energy
- Electric: Circuit Breakers, 200+ Amp Service
- Sewer: Public Sewer
- Water: Lake Michigan
Community & HOA
Community
- Features: Curbs, Sidewalks
- Security: Security System
HOA
- Services included: None
Location
- Region: Chicago
Financial & listing details
- Price per square foot: $503/sqft
- Tax assessed value: $2,210,000
- Annual tax amount: $43,869
- Date on market: 4/7/2026
- Listing terms: Conventional
- Ownership: Fee Simple
Price history
| Date | Event | Price |
|---|---|---|
| 5/15/2026 | Sold | $2,865,000-4.5%$503/sqft |
Source:  MRED as distributed by MLS GRID #12612417 Report a problem MRED as distributed by MLS GRID #12612417 Report a problem | ||
| 5/6/2026 | Pending sale | $3,000,000$526/sqft |
Source: MRED as distributed by MLS GRID #12612417 Report a problem | ||
| 4/12/2026 | Contingent | $3,000,000$526/sqft |
Source: MRED as distributed by MLS GRID #12612417 Report a problem | ||
| 4/7/2026 | Listed for sale | $3,000,000-7.7%$526/sqft |
Source: MRED as distributed by MLS GRID #12612417 Report a problem | ||
| 4/7/2026 | Listing removed | $3,250,000$570/sqft |
Source: MRED as distributed by MLS GRID #12544187 Report a problem | ||
| 2/24/2026 | Price change | $3,250,000-3.7%$570/sqft |
Source: MRED as distributed by MLS GRID #12544187 Report a problem | ||
| 1/12/2026 | Listed for sale | $3,375,000+22.3%$592/sqft |
Source: MRED as distributed by MLS GRID #12544187 Report a problem | ||
| 10/24/2007 | Sold | $2,758,500+0%$484/sqft |
Source: Public Record Report a problem | ||
| 5/25/2007 | Sold | $2,758,000+324.3%$484/sqft |
Source: MRED as distributed by MLS GRID #06169096 Report a problem | ||
| 11/9/2005 | Sold | $650,000+213.3%$114/sqft |
Source: Public Record Report a problem | ||
| 4/2/1996 | Sold | $207,500$36/sqft |
Source: Public Record Report a problem | ||
Public tax history
| Year | Property taxes | Tax assessment |
|---|---|---|
| 2024 | -- | $221,000 -0.5% |
| 2023 | $46,279 +2.9% | $222,000 |
| 2022 | $44,958 +2.2% | $222,000 |
| 2021 | $43,972 +62.1% | $222,000 +77.8% |
| 2020 | $27,131 +2.1% | $124,890 -8% |
| 2019 | $26,585 +1.7% | $135,750 |
| 2018 | $26,137 +4.7% | $135,750 +13.8% |
| 2017 | $24,958 +6.7% | $119,314 |
| 2016 | $23,397 +9.4% | $119,314 |
| 2015 | $21,383 +24.6% | $119,314 +25.5% |
| 2014 | $17,168 +2.1% | $95,099 |
| 2013 | $16,818 +1.2% | $95,099 |
| 2012 | $16,617 -11.4% | $95,099 -19.2% |
| 2011 | $18,746 -0.6% | $117,705 |
| 2010 | $18,858 +4.3% | $117,705 |
| 2009 | $18,077 +9.5% | $117,705 -3.3% |
| 2008 | $16,503 +56.7% | $121,761 +64.2% |
| 2007 | $10,533 +57.8% | $74,160 +81.6% |
| 2005 | $6,675 +60.3% | $40,848 +25.8% |
| 2000 | $4,164 -0.7% | $32,466 +49.8% |
| 1999 | $4,192 | $21,676 |
Find assessor info on the county website
Neighborhood: Bucktown
Nearby homes
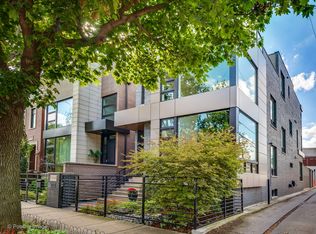
- $2,637,1004 bd5 ba5.4k sqft1844 N Wolcott Ave, Chicago, IL 60622Off Market
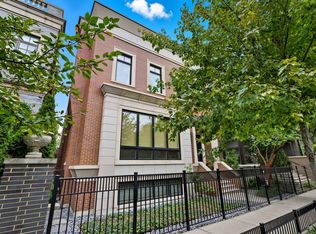
- $3,494,0006 bd7 ba6.8k sqft1838 N Wolcott Ave, Chicago, IL 60622Sold
- $3,899,8005 bd4 ba8.8k sqft1834 N Wolcott Ave, Chicago, IL 60622Off Market
- $258,910-- bd-- ba-- sqft1830 N Wolcott Ave #2, Chicago, IL 60622Off Market
- $--1 bd1 ba1k sqft1907 W Cortland St #1, Chicago, IL 60622Off Market
- $900,0004 bd3 ba-- sqft1907 W Cortland St, Chicago, IL 60622Sold
- $993,1006 bd2 ba2.3k sqft1903 W Cortland St, Chicago, IL 60622Off Market
- $--2 bd1 ba1k sqft1907 W Cortland St UNIT 3, Chicago, IL 60622Off Market
Nearby schools
GreatSchools rating
- 8/10Burr Elementary SchoolGrades: K-8Distance: 0.4 mi
- 1/10Wells Community Academy High SchoolGrades: 9-12Distance: 1.2 mi
Schools provided by the listing agent
- Elementary: Burr Elementary School
- Middle: Burr Elementary School
- District: 299
Source: MRED as distributed by MLS GRID. This data may not be complete. We recommend contacting the local school district to confirm school assignments for this home.
- Illinois
- Cook County
- Chicago
- 60622
- Bucktown
- 1842 N Wolcott Ave
Nearby cities
Nearby neighborhoods
Nearby zip codes
Other Chicago Topics
