Skip main navigation
Sold for $2,900,000
  • $2,900,000

    1838 Palmcroft Way NW, Phoenix, AZ 85007

    6beds
    7baths
    5,232sqft
    Single Family Residence
    Built in 1937
    0.38 Acres Lot
    $2,841,100 Zestimate®
    $554/sqft
    $4,275 Estimated rent

    Home value

    $2,841,100

    $2.59M - $3.13M

    $4,275/mo

    Zestimate® history
    Loading
    Loading...

    Owner options

    List your home for rent

    $4,275/mo

    Rent Zestimate®

    Find your next renter with Zillow Rental Manager. Plus, with online applications, you can quickly screen prospective tenants – for free.

    Learn more

    $4,275/mo

    Rent Zestimate®

    Refinance and save

    $13,251/mo

    Est. payment

    Refinancing to a lower rate could help reduce your monthly payments and save thousands over the life of the loan.

    See today's rates

    $13,251/mo

    Est. payment

    Explore your selling options

    Work with a Zillow partner agent

    Leverage their expertise and Zillow's premium Showcase listings to get your home seen by more buyers.

    Get started

    List with your own agent

    Get your home in front of millions of buyers by listing it on Zillow.

    Learn how to do it

    Sell it yourself

    Take full control of how buyers see your home on Zillow by listing For Sale by Owner (FSBO).

    List your home

    What's special

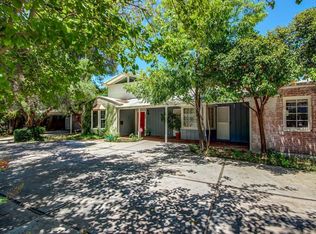
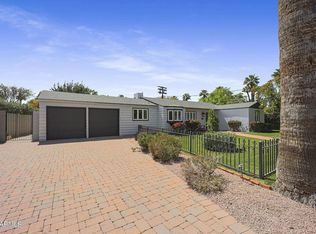
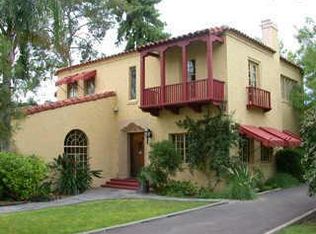
    Nestled in the heart of the prestigious Encanto/Palmcroft Historic District, this stunning 1937 home is a masterful blend of timeless charm and contemporary luxury. With a 2018 complete rebuild that honors its historic roots, this 5,200-square-foot residence sits on over 1/3 acre of beautifully landscaped grounds. Offering 5 bedrooms and 4.5 baths in the main house, plus an amazing full guest house/entertaining pavilion, this is truly one of the finest homes ever to hit the market in Encanto/Palmcroft. Enter through the classic foyer to the heart of the home- the stunning open kitchen, featuring a massive center island, built-in banquette, and top-of-the-line appliances. Stacking glass doors open the main living areas to a private patio, seamlessly blending the indoor and outdoor living. The butler's pantry with a built-in beverage refrigerator and separate walk-in pantry both offer additional storage and prep space, making this a perfect home for intimate family time or for hosting large gatherings. The primary suite is truly a private retreat, with its own fireplace, a beautiful bath, sitting room/sun room with French doors to the private pool and yard, and a charming gallery space. A separate dedicated exercise studio offers a private space for workouts, yoga, or spin. The home has an attached 2 car garage plus another gated one-car covered parking area, a workshop and gardening area. Situated on one of the palm-lined circles in one of Phoenix's most desirable neighborhoods, this home offers a fantastic lifestyle with exceptional design, history and charm

    Zillow last checked:

    Listing updated:

    Listed by:

    R M Joe Bushong 602-770-6733,

    Russ Lyon Sotheby's International Realty,

    Chad D Christian Jr 602-770-6264,

    Russ Lyon Sotheby's International Realty

    Bought with:

    Nicholas Yale, BR517934000

    Brokers Hub Realty, LLC

    Source: ARMLS,MLS#: 6790527MLS Logo

    Facts & features

    Interior

    Bedrooms & bathrooms
    • Bedrooms: 6
    • Bathrooms: 7
    Heating
    • Electric
    Cooling
    • Central Air, Ceiling Fan(s)
    Appliances
    • Included: Gas Cooktop
    Features
    • High Speed Internet, Double Vanity, Master Downstairs, Eat-in Kitchen, Breakfast Bar, Vaulted Ceiling(s), Kitchen Island, Pantry, 2 Master Baths, Full Bth Master Bdrm, Separate Shwr & Tub
    • Flooring: Carpet, Tile, Wood
    • Windows: Low Emissivity Windows, Double Pane Windows
    • Has basement: No
    • Has fireplace: Yes
    • Fireplace features: Living Room
    Interior area
    • Total structure area: 5,232
    • Total interior livable area: 5,232 sqft

    Property

    Parking
    • Total spaces: 6
    • Parking features: Garage Door Opener, Direct Access
    • Garage spaces: 2
    • Carport spaces: 2
    • Covered spaces: 4
    • Uncovered spaces: 2
    Features
    • Stories: 2
    • Patio & porch: Patio
    • Exterior features: Private Yard, Storage, Built-in Barbecue
    • Has private pool: Yes
    • Pool features: Fenced, Heated
    • Spa features: None
    • Fencing: Block
    Lot
    • Size: 0.38 Acres
    • Features: Sprinklers In Rear, Sprinklers In Front, Grass Front, Synthetic Grass Back, Auto Timer H2O Front, Auto Timer H2O Back
    Details
    • Additional structures: Guest House, Gazebo
    • Parcel number: 11108062A

    Construction

    Type & style
    • Home type: SingleFamily
    • Architectural style: Other
    • Property subtype: Single Family Residence
    Materials
    • Brick Veneer, Stucco, Wood Frame, Painted, Brick
    • Roof: Composition
    Condition
    • Year built: 1937

    Utilities & green energy

    • Sewer: Public Sewer
    • Water: City Water

    Community & HOA

    Community
    • Features: Golf, Historic District, Tennis Court(s)
    • Subdivision: Palmcroft
    HOA
    • Has HOA: No
    • Services included: No Fees
    Location
    • Region: Phoenix

    Financial & listing details

    • Price per square foot: $554/sqft
    • Annual tax amount: $5,992
    • Date on market: 1/1/2025
    • Cumulative days on market: 54 days
    • Listing terms: Cash,Conventional
    • Ownership: Fee Simple

    Price history

    DateEventPrice
    3/12/2025Sold$2,900,000-3.3%$554/sqft
    Source: ARMLS #6790527 Report a problem
    2/24/2025Pending sale$3,000,000$573/sqft
    Source: ARMLS #6790527 Report a problem
    1/1/2025Listed for sale$3,000,000+488.2%$573/sqft
    Source: ARMLS #6790527 Report a problem
    3/29/2017Sold$510,000$97/sqft
    Source: ARMLS #5471437 Report a problem

    Public tax history

    Tax history is unavailable.

    Neighborhood: Encanto

    Nearby schools

    GreatSchools rating
    Schools provided by the listing agent
    • Elementary: Kenilworth Elementary School
    • Middle: Central High School
    • High: Central High School
    • District: Phoenix Elementary District

    Source: ARMLS. This data may not be complete. We recommend contacting the local school district to confirm school assignments for this home.

    Get a cash offer in 3 minutes
    Find out how much your home could sell for in as little as 3 minutes with a no-obligation cash offer.
    Estimated market value
    $2,841,100
    Get a cash offer in 3 minutes
    Find out how much your home could sell for in as little as 3 minutes with a no-obligation cash offer.
    Estimated market value
    $2,841,100