Skip main navigation
Off market
Street View
  • $1,181,100

    1844 Palmcroft Way NW, Phoenix, AZ 85007

    5beds
    4baths
    3,510sqft
    Single Family Residence
    Built in 1936
    11,169 Acres Lot
    $1,181,100 Zestimate®
    $336/sqft
    $5,771 Estimated rent

    Home value

    $1,181,100

    $957,000 - $1.46M

    $5,771/mo

    Zestimate® history
    Loading
    Loading...

    Owner options

    List your home for rent

    $5,771/mo

    Rent Zestimate®

    Find your next renter with Zillow Rental Manager. Plus, with online applications, you can quickly screen prospective tenants – for free.

    Learn more

    $5,771/mo

    Rent Zestimate®

    Refinance and save

    $6,609/mo

    Est. payment

    Refinancing to a lower rate could help reduce your monthly payments and save thousands over the life of the loan.

    See today's rates

    $6,609/mo

    Est. payment

    Explore your selling options

    Work with a Zillow partner agent

    Leverage their expertise and Zillow's premium Showcase listings to get your home seen by more buyers.

    Get started

    List with your own agent

    Get your home in front of millions of buyers by listing it on Zillow.

    Learn how to do it

    Sell it yourself

    Take full control of how buyers see your home on Zillow by listing For Sale by Owner (FSBO).

    List your home

    What's special

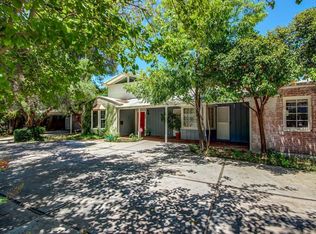
    OWNER MOTIVATED TO SELL. Ask your agent about lower historic district taxes. No HOA! Nestled in Phoenix's prestigious Encanto-Palmcroft Historic District, this gorgeous 5 bed/4 bath domicile attracts with informal grace. No detail is unchecked. Everything is impeccably replaced, remodeled, redesigned. This lovely neighborhood surrounds Encanto Park, the golf course and Enchanted Island children's park. Friendly neighbors plan block parties, have regular ''Sunday Schmoozes,'' and enjoy incredibly planned annual activities. The whole property shouts ''comfort & quality.'' Inside, ceiling beams, artisan 5'' solid oak flooring, floor to ceiling gas fireplace, media & bonus bookcase walls command attention. A vaulted wall of windows offers fun-loving pool scenes. Intimate dining is accented by recessed ceiling, buffet w/mini fridge, & attractive view of outdoors. Chef's kitchen dazzles with illumined cabinetry, dimensional backsplash, ample pantry space, workstation sink, superior Café & ZLINE SS appliances & filtered water system. Laundry also provides built-in ironing system, folding station & additional cabinetry housing security technology. Owners' Ensuite w/ceiling beams & 12' walk-in closet has private access to lush patio. Quartz bathroom counter offers LED mirrors, wide benched shower & abundant storage. Large southern bedroom has built-in media center w/private patio entry. Bright spacious basement Ensuite has bath/laundry combo & LVP flooring while the carpeted living area features wired technology, electric fireplace, split A/C dehumidifier, copious storage & beverage center. Recessed lights supplement natural light from two generous window wells in these happy quarters. Redesigned travertine patio & large pebble finish pool include deck jets, gas firepit, Sunbrella spa gazebo, dining counter, & breezy redwood pergola. The twin cedar gates are enhanced by a long wall of sun-loving orange trumpet vines. Adorable, detached guest house suite offers lively kitchen entry, full kitchen w/SS appliances, Italian quartz counters, vast pantry, bath/laundry combo, and dining/workspace counter. Sliding entry opens to generous living area w/pool view. Outdoors a solar lit sunken travertine patio offers quiet repose. Adjacent is a picture-perfect A/C Tuff Shed with easy clean LVP flooring.

    This property is off market, which means it's not currently listed for sale or rent on Zillow. This may be different from what's available on other websites or public sources.

    Zillow last checked:

    Source: HomeSmart,MLS#: 6702755MLS Logo

    Facts & features

    Interior

    Bedrooms & bathrooms
    • Bedrooms: 5
    • Bathrooms: 4
    Interior area
    • Total structure area: 3,510
    • Total interior livable area: 3,510 sqft

    Property

    Lot
    • Size: 11,169 Acres
    Details
    • Parcel number: 11108063A

    Construction

    Type & style
    • Home type: SingleFamily
    • Property subtype: Single Family Residence
    Condition
    • Year built: 1936

    Community & neighborhood

    Location
    • Region: Phoenix
    • Subdivision: encanto palmcroft

    Price history

    DateEventPrice
    10/6/2024Listing removed$1,750,000$499/sqft
    Source: HomeSmart #6702755 Report a problem
    7/23/2024Price change$1,750,000-1.4%$499/sqft
    Source: ARMLS #6702755 Report a problem
    6/1/2024Price change$1,775,000-5.3%$506/sqft
    Source: ARMLS #6702755 Report a problem
    5/9/2024Listed for sale$1,875,000+0.3%$534/sqft
    Source: ARMLS #6702755 Report a problem
    12/19/2023Listing removed$1,870,000$533/sqft
    Source: ARMLS #6600918 Report a problem
    12/1/2023Price change$1,870,000-1.3%$533/sqft
    Source: ARMLS #6600918 Report a problem
    10/28/2023Price change$1,895,000-2.8%$540/sqft
    Source: ARMLS #6600918 Report a problem
    9/12/2023Listed for sale$1,950,000+375.6%$556/sqft
    Source: ARMLS #6600918 Report a problem
    6/16/2010Sold$410,000-53.1%$117/sqft
    Source: ARMLS #4375106 Report a problem
    9/12/2005Sold$875,000$249/sqft
    Source: ARMLS #2341345 Report a problem

    Public tax history

    Tax history is unavailable.

    Neighborhood: Encanto

    Nearby schools

    GreatSchools rating
    Get a cash offer in 3 minutes
    Find out how much your home could sell for in as little as 3 minutes with a no-obligation cash offer.
    Estimated market value
    $1,181,100
    Get a cash offer in 3 minutes
    Find out how much your home could sell for in as little as 3 minutes with a no-obligation cash offer.
    Estimated market value
    $1,181,100