FHA ready. Remodeled home waiting for you to move into.Discover 1838 S Whitney Ave, a charming and updated 3-bedroom, 1-bathroom home offering comfort and convenience in South Fresno. With 1,012 square feet of living space on a spacious 7,200 square foot lot, this property provides ample room for both indoor and outdoor living.Inside, you'll find an inviting layout with modern updates throughout. The refreshed kitchen and bathroom, along with new flooring and finishes, create a contemporary feel while maintaining the home's cozy charm. The living areas are perfect for relaxation or entertaining, with plenty of natural light adding to the warm ambiance. Brand New Central Heat and Air conditioning with new ducting.Located just minutes from Fresno Pacific University, this home is ideally situated for easy access to local amenities, schools, and parks. Enjoy the convenience of nearby shopping centers, quick access to major highways, and the vibrant community life of downtown Fresno, all just a short drive away.This home's prime location makes it perfect for students, faculty, or anyone looking to be close to the heart of the city.Whether you're a first-time buyer, looking to downsize, or interested in an investment property, this move-in-ready home is a fantastic opportunity. Don't miss out on this well-maintained home schedule your private showing today!
For sale
$319,900
1838 S Whitney Ave, Fresno, CA 93702
3beds
1baths
1,012sqft
:
Get pre-qualified$2,119/mo
Residential, Single Family Residence
Built in 1961
7,200 Square Feet Lot
$316,100 Zestimate®
$316/sqft
$-- HOA
What's special
New flooring and finishesRefreshed kitchen and bathroom
- 477 days |
- 398 |
- 24 |
Zillow last checked:
Listing updated:
Listed by:
Christopher Cissel DRE #01371997 559-824-9452,
Premier Plus Real Estate Compa,
Erica Otero DRE #02083230 559-722-0760,
Premier Plus Real Estate Compa
Source: Fresno MLS,MLS#: 627956Originating MLS: Fresno MLS
Facts & features
Interior
Bedrooms & bathrooms
- Bedrooms: 3
- Bathrooms: 1
Primary bedroom
- Area: 0
- Dimensions: 0 x 0
Bedroom 1
- Area: 0
- Dimensions: 0 x 0
Bedroom 2
- Area: 0
- Dimensions: 0 x 0
Bedroom 3
- Area: 0
- Dimensions: 0 x 0
Bedroom 4
- Area: 0
- Dimensions: 0 x 0
Bathroom
- Features: Tub/Shower, Shower
Dining room
- Area: 0
- Dimensions: 0 x 0
Family room
- Area: 0
- Dimensions: 0 x 0
Kitchen
- Area: 0
- Dimensions: 0 x 0
Living room
- Area: 0
- Dimensions: 0 x 0
Basement
- Area: 0
Heating
- Central, Floor or Wall Unit
Cooling
- 13+ SEER A/C, Central Air
Appliances
- Included: F/S Range/Oven
- Laundry: In Garage
Features
- Flooring: Tile, Vinyl
- Basement: None
- Has fireplace: No
- Common walls with other units/homes: No One Below
Interior area
- Total structure area: 1,012
- Total interior livable area: 1,012 sqft
Property
Parking
- Total spaces: 2
- Parking features: Garage - Attached
- Attached garage spaces: 2
Features
- Levels: One
- Stories: 1
- Entry location: Ground Floor
- Patio & porch: Covered
Lot
- Size: 7,200 Square Feet
- Dimensions: 80 x 90
- Features: Urban
Details
- Parcel number: 47124109
- Zoning: RS4
Construction
Type & style
- Home type: SingleFamily
- Architectural style: Ranch
- Property subtype: Residential, Single Family Residence
Materials
- Stucco, Brick
- Foundation: Wood Subfloor
- Roof: Composition
Condition
- Year built: 1961
Utilities & green energy
- Electric: On
- Sewer: Public Sewer
- Water: Public
- Utilities for property: Public Utilities
Community & HOA
Location
- Region: Fresno
Financial & listing details
- Price per square foot: $316/sqft
- Tax assessed value: $224,400
- Annual tax amount: $2,932
- Date on market: 4/3/2025
- Cumulative days on market: 581 days
- Listing agreement: Exclusive Right To Sell
- Listing terms: Government,Conventional,Cash
Estimated market value
$316,100
$300,000 - $332,000
$1,766/mo
Price history
| Date | Event | Price |
|---|---|---|
| 3/26/2026 | Price change | $319,900-4.5%$316/sqft |
Source: Fresno MLS #627956 Report a problem | ||
| 6/23/2025 | Price change | $334,900+3.1%$331/sqft |
Source:  SDMLS #FR25088425 Report a problem SDMLS #FR25088425 Report a problem | ||
| 6/16/2025 | Price change | $324,888-3%$321/sqft |
Source: Fresno MLS #627956 Report a problem | ||
| 4/3/2025 | Listed for sale | $334,900+4.7%$331/sqft |
Source: Fresno MLS #627956 Report a problem | ||
| 10/14/2024 | Listing removed | $319,900$316/sqft |
Source: Fresno MLS #617254 Report a problem | ||
| 10/14/2024 | Price change | $319,900-1.6%$316/sqft |
Source: Fresno MLS #617254 Report a problem | ||
| 8/26/2024 | Listed for sale | $325,000$321/sqft |
Source: Fresno MLS #617254 Report a problem | ||
Public tax history
| Year | Property taxes | Tax assessment |
|---|---|---|
| 2025 | $2,932 +44.4% | $224,400 +180.9% |
| 2024 | $2,031 -6.7% | $79,874 +2% |
| 2023 | $2,176 -66.3% | $78,309 +2% |
| 2022 | $6,463 +620.8% | $76,775 +2% |
| 2021 | $897 +0.5% | $75,270 +1% |
| 2020 | $892 +4.1% | $74,499 +2% |
| 2019 | $857 +2.4% | $73,039 +2% |
| 2018 | $837 +1.9% | $71,607 +2% |
| 2017 | $821 +3.5% | $70,204 +2% |
| 2016 | $793 +1.7% | $68,828 +1.5% |
| 2015 | $780 +2.4% | $67,795 +2% |
| 2014 | $762 | $66,468 +0.5% |
| 2013 | -- | $66,169 +2% |
| 2012 | -- | $64,872 +2% |
| 2011 | -- | $63,601 +0.8% |
| 2010 | -- | $63,127 -0.2% |
| 2009 | -- | $63,278 +2% |
| 2008 | -- | $62,038 +2% |
| 2007 | -- | $60,822 +2% |
| 2006 | -- | $59,630 +2% |
| 2005 | -- | $58,462 +2% |
| 2004 | -- | $57,317 +1.9% |
| 2003 | -- | $56,268 +2% |
| 2002 | -- | $55,166 +2% |
| 2001 | $594 | $54,085 |
Find assessor info on the county website
Monthly payment
Est. payment
Payment breakdown
Explore the cost of this home by adjusting the details. Changes won't be saved.Climate risks
Neighborhood: Roosevelt
Nearby schools
GreatSchools rating
- 3/10Lane Elementary SchoolGrades: K-6Distance: 0.4 mi
- 3/10Sequoia Middle SchoolGrades: 7-8Distance: 1 mi
- 3/10Roosevelt High SchoolGrades: 9-12Distance: 1.4 mi
Schools provided by the listing agent
- Elementary: Lane
- Middle: Sequoia
- High: Roosevelt
Source: Fresno MLS. This data may not be complete. We recommend contacting the local school district to confirm school assignments for this home.
- $303,3003 bd1 ba1.2k sqft4728 E Cetti Ave, Fresno, CA 93702Off Market
- $270,1003 bd1 ba1k sqft1828 S Whitney Ave, Fresno, CA 93702Off Market
- $335,0003 bd1 ba1k sqft4723 E Braly Ave, Fresno, CA 93702Pending
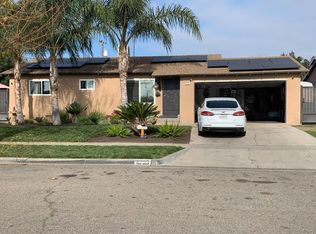
- $281,7003 bd1 ba1.2k sqft4727 E Braly Ave, Fresno, CA 93702Off Market
- $281,7003 bd1 ba1.1k sqft4717 E Braly Ave, Fresno, CA 93702Off Market
- $302,0003 bd1 ba1.4k sqft4732 E Cetti Ave, Fresno, CA 93702Off Market
- $287,7003 bd1 ba1.1k sqft1818 S Whitney Ave, Fresno, CA 93702Off Market
- $282,9003 bd1 ba1.1k sqft1919 S Sierra Vista Ave, Fresno, CA 93702Off Market
A local agent can set up tours, give advice and negotiate with sellers.
A local lender can help you make sure your offer is ready when you are.
Similar homes
- $335,0004 bd2 ba1.3k sqft4743 E Lane Ave, Fresno, CA 93702For Sale
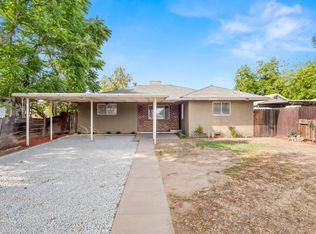 MLS ID #650553, Nico Garcia. Fresno MLS
 - $318,0003 bd1 ba1k sqft2452 S Holloway Ave, Fresno, CA 93725For Sale
 MLS ID #651373, Cynthia Torres. Fresno MLS
 - $365,0003 bd2 ba1.3k sqft4885 E Atchison Ave, Fresno, CA 93725For Sale
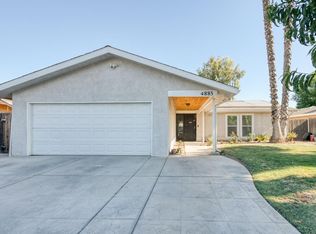 MLS ID #651663, Tracy L. DeBenedetto. Fresno MLS
 - $324,9983 bd2 ba1.3k sqft832 S 4th St, Fresno, CA 93702For Sale
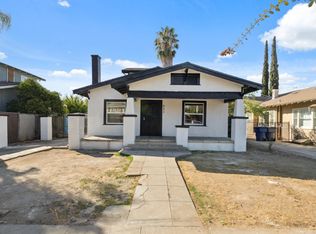 MLS ID #639809, Robin T. Sparks. Fresno MLS
 - $332,0003 bd2 ba1.3k sqft3321 E Montecito Ave, Fresno, CA 93702For SaleMLS ID #621265, Robin T. Sparks. Fresno MLS
- $320,0003 bd2 ba1.2k sqft4867 E Leisure Ave, Fresno, CA 93727For SaleMLS ID #647758, Miriam Gonzalez. Fresno MLS
- $304,9983 bd1 ba1k sqft4139 E Hedges Ave, Fresno, CA 93703For SaleMLS ID #627615, Robin T. Sparks. Fresno MLS
- $279,0003 bd1 ba989 sqft3323 E Tulare St, Fresno, CA 93702For SaleMLS ID #647087, Gregory Kosareff. Fresno MLS
- $379,0003 bd2 ba1.3k sqft3804 E Kerckhoff Ave, Fresno, CA 93702For SaleMLS ID #644057, Brian Dombroski. Fresno MLS
- $320,0003 bd1 ba1.2k sqft1337 E Princeton Ave, Fresno, CA 93704For SaleMLS ID #650244, Michelle Romero-Quarles. Fresno MLS
- $299,9003 bd1 ba1.4k sqft385 N Park Ave, Fresno, CA 93701For SaleMLS ID #651175, Brandon Scott Bottoms. Fresno MLS
- $339,9993 bd2 ba1.4k sqft2318 E Vassar Ave, Fresno, CA 93703For SaleMLS ID #202606725, Eli De La Madrid Leon. Bakersfield AOR
- $269,0002 bd1 ba936 sqft3870 E Nevada Ave, Fresno, CA 93702For SaleMLS ID #649506, Alisa L. Marsh. Fresno MLS
- $280,0002 bd1 ba813 sqft3518 E Clay Ave, Fresno, CA 93702For SaleMLS ID #648242, Abdulaziz M. Al-Zamzami. Fresno MLS
- $305,0003 bd2 ba1.2k sqft3744 E Dakota Ave, Fresno, CA 93726For SaleMLS ID #649168, Judy I. Koontz. Fresno MLS
- $304,9983 bd2 ba1.1k sqft603 E Mildreda Ave, Fresno, CA 93701For SaleMLS ID #617018, Robin T. Sparks. Fresno MLS
- $329,9983 bd2 ba1.1k sqft4366 N Holt Ave, Fresno, CA 93705For SaleMLS ID #625552, Robin T. Sparks. Fresno MLS
- $269,9003 bd1 ba921 sqft1017 E Vine Ave, Fresno, CA 93706For SaleMLS ID #650018, Parminder Singh. Fresno MLS
- $309,9983 bd1 ba1.1k sqft555 N Harrison Ave, Fresno, CA 93728For SaleMLS ID #634721, Robin T. Sparks. Fresno MLS
- $319,9993 bd2 ba1k sqft370 W Spruce Ave, Pinedale, CA 93650For SaleMLS ID #652100, Kamalpreet K. Wade. Fresno MLS
Local buyer's agents are ready to help
