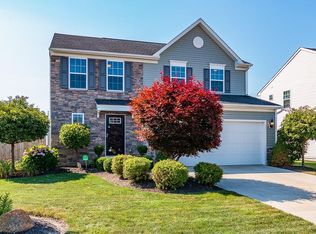
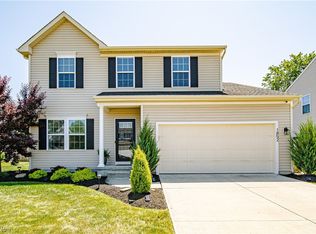
TO BE BUILT! This Sienna floorplan is open on the main level and is designed with busy families in mind. The foyer leads to a generously sized great room. The foyer is flanked by a staircase with extra storage space underneath, a convenient powder room, and a mud room, which can also be accessed from the garage. The family room offers an optional fireplace and enough space to accommodate the family, plus guests. The dining area and kitchen flow right from the family room. A walk-in pantry and ample cabinetry are just some of the kitchen's highlights. Add an optional kitchen island for extra counter space. Upstairs three oversized bedrooms and two bathrooms are a standout. The owner's suite boasts a walk-in closet, plus its own bathroom. This 3 bedroom, 2.5 bath home comes with a finished basement and morning room. Our 100% Energy Star Certified Homes save you up to 30% on your monthly utility bills and a Comprehensive Warranty Package offers peace of mind! Photos for illustration only!
This property is off market, which means it's not currently listed for sale or rent on Zillow. This may be different from what's available on other websites or public sources.