Skip main navigation
Closed
  • $380,000

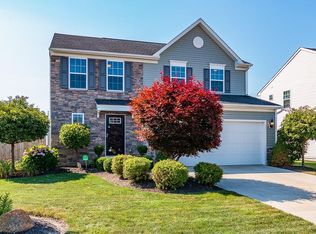
    1852 Spruce Ln, Painesville, OH 44077

    3beds
    2,820sqft
    Single Family Residence
    Built in 2013
    8,171 Square Feet Lot
    $404,500 Zestimate®
    $135/sqft
    $3,035 Estimated rent

    Home value

    $404,500

    $384,000 - $425,000

    $3,035/mo

    Zestimate® history
    Loading
    Loading...

    Owner options

    List your home for rent

    $3,035/mo

    Rent Zestimate®

    Find your next renter with Zillow Rental Manager. Plus, with online applications, you can quickly screen prospective tenants – for free.

    Learn more

    $3,035/mo

    Rent Zestimate®

    Refinance and save

    $2,864/mo

    Est. payment

    Refinancing to a lower rate could help reduce your monthly payments and save thousands over the life of the loan.

    See today's rates

    $2,864/mo

    Est. payment

    Explore your selling options

    Work with a Zillow partner agent

    Leverage their expertise and Zillow's premium Showcase listings to get your home seen by more buyers.

    Get started

    List with your own agent

    Get your home in front of millions of buyers by listing it on Zillow.

    Learn how to do it

    Sell it yourself

    Take full control of how buyers see your home on Zillow by listing For Sale by Owner (FSBO).

    List your home

    What's special

    Gas fireplaceUpdated master bathHalf bathFlex roomQuartz waterfallUpdated kitchenBlack stainless steel appliances
    Welcome Home to Spruce Ln! Completely upgraded throughout! The first floor has all LVP flooring, Flex Room, Half Bath and Living Room with Gas Fireplace. Updated Kitchen with White Cabinetry, Quartz Countertops, Island with Quartz Waterfall and Front, Under & Upper Cabinet Lighting and Black Stainless Steel Appliances. The Large Morning Room opens to the Back Yard with Stamped Concrete Patio, Fully Fenced, Shed and looks onto the Private Common Area. Upstairs has 3 Bedrooms, Loft, Updated Guest Bath and Updated Master Bath. Large Finished Basement with Storage and Laundry Room. Additional updates include: Carpeting & Flooring, Light Fixtures & Ceiling Fans, Door Hardware, Stair Railings & So Much More! Home Warranty Included. Agent Owned.

    Zillow last checked:

    Listing updated:

    Listed by:

    Tyler M McHugh tylermchugh@mcdhomes.com(440)223-1661,

    McDowell Homes Real Estate Services

    Bought with:

    Michael P Coleman, 2012001099

    HomeSmart Real Estate Momentum LLC

    Ashley Jankovich, 2019005720

    HomeSmart Real Estate Momentum LLC

    Source: MLS Now,MLS#: 4460658MLS LogoOriginating MLS: Lake Geauga Area Association of REALTORS

    Facts & features

    Interior

    Bedrooms & bathrooms
    • Bedrooms: 3
    • Bathrooms: 3
    • Full bathrooms: 2
    • 1/2 bathrooms: 1
    • Main level bathrooms: 1
    Primary bedroom
    • Description: Flooring: Carpet
    • Features: Window Treatments
    • Level: Second
    • Dimensions: 21.00 x 12.00
    Bedroom
    • Description: Flooring: Carpet
    • Level: Second
    • Dimensions: 11.00 x 11.00
    Bedroom
    • Description: Flooring: Carpet
    • Level: Second
    • Dimensions: 11.00 x 11.00
    Family room
    • Description: Flooring: Luxury Vinyl Tile
    • Features: Fireplace, Window Treatments
    • Level: First
    • Dimensions: 18.00 x 15.00
    Kitchen
    • Description: Flooring: Luxury Vinyl Tile
    • Level: First
    • Dimensions: 20.00 x 15.00
    Living room
    • Description: Flooring: Luxury Vinyl Tile
    • Features: Window Treatments
    • Level: First
    • Dimensions: 14.00 x 12.00
    Loft
    • Description: Flooring: Carpet
    • Level: Second
    • Dimensions: 18.00 x 12.00
    Recreation
    • Description: Flooring: Carpet
    • Level: Basement
    • Dimensions: 27.00 x 19.00
    Sitting room
    • Description: Flooring: Luxury Vinyl Tile
    • Level: First
    • Dimensions: 16.00 x 10.00
    Heating
    • Forced Air, Gas
    Cooling
    • Central Air
    Appliances
    • Included: Dishwasher, Disposal, Microwave, Range, Refrigerator
    Features
    • Basement: Full,Finished,Sump Pump
    • Number of fireplaces: 1
    Interior area
    • Total structure area: 2,820
    • Total interior livable area: 2,820 sqft
    • Finished area above ground: 2,200
    • Finished area below ground: 620

    Property

    Parking
    • Total spaces: 2
    • Parking features: Attached, Garage, Garage Door Opener, Paved
    • Attached garage spaces: 2
    Accessibility
    • Accessibility features: None
    Features
    • Levels: Two
    • Stories: 2
    • Patio & porch: Patio
    • Fencing: Full,Wood
    Lot
    • Size: 8,171 Square Feet
    • Dimensions: 61 x 134
    Details
    • Parcel number: 35A005A003760

    Construction

    Type & style
    • Home type: SingleFamily
    • Architectural style: Colonial
    • Property subtype: Single Family Residence
    Materials
    • Vinyl Siding
    • Roof: Asphalt,Fiberglass
    Condition
    • Year built: 2013
    Details
    • Warranty included: Yes

    Utilities & green energy

    • Sewer: Public Sewer
    • Water: Public

    Community & HOA

    Community
    • Features: Playground, Park
    • Security: Security System, Smoke Detector(s)
    • Subdivision: Heisley Park Residential Sub
    HOA
    • Has HOA: Yes
    • Services included: Other
    • HOA fee: $350 annually
    • HOA name: Heisley Park
    Location
    • Region: Painesville

    Financial & listing details

    • Price per square foot: $135/sqft
    • Tax assessed value: $322,040
    • Annual tax amount: $3,958
    • Date on market: 7/6/2023
    • Cumulative days on market: 2 days
    • Listing terms: Cash,Conventional,FHA,VA Loan

    Price history

    DateEventPrice
    7/31/2023Sold$380,000+0%$135/sqft
    Source: MLS Now #4460658 Report a problem
    7/6/2023Pending sale$379,900$135/sqft
    Source: MLS Now #4460658 Report a problem
    7/6/2023Listing removed--
    Source: MLS Now #4460658 Report a problem
    6/2/2023Pending sale$379,900$135/sqft
    Source: MLS Now #4460658 Report a problem
    5/31/2023Listed for sale$379,900+72.7%$135/sqft
    Source: MLS Now #4460658 Report a problem
    4/20/2020Sold$220,000-4.3%$78/sqft
    Source: MLS Now #4131212 Report a problem
    3/23/2020Pending sale$229,800$81/sqft
    Source: BHHS Professional Realty #4131212 Report a problem
    10/17/2019Price change$229,800-1.3%$81/sqft
    Source: BHHS Professional Realty #4131212 Report a problem
    9/5/2019Listed for sale$232,800+21.4%$83/sqft
    Source: BHHS Professional Realty #4131212 Report a problem
    4/30/2013Sold$191,700+379.3%$68/sqft
    Source: Public Record Report a problem
    1/31/2013Sold$40,000$14/sqft
    Source: Public Record Report a problem

    Public tax history

    YearProperty taxesTax assessment
    2025$4,808 -0.5%$112,720
    2024$4,834 +4.2%$112,720 +25%
    2023$4,639 +17.2%$90,140 +17.1%
    2022$3,958 -0.4%$77,000
    2021$3,976 -13.1%$77,000
    2020$4,577 +2.9%$77,000 +3.9%
    2019$4,449 +11.2%$74,110 +11.6%
    2018$3,999 $66,400
    2017$3,999 +8.7%$66,400
    2016$3,679 +5.6%$66,400
    2015$3,485 -1.8%$66,400
    2014$3,550 +486.6%$66,400 +486.6%
    2013$605 +9.2%$11,320
    2012$554 $11,320 +5290.5%
    2011-- $210
    Find assessor info on the county website

    Neighborhood: 44077

    Nearby schools

    GreatSchools rating
    Schools provided by the listing agent
    • District: Riverside LSD Lake- 4306

    Source: MLS Now. This data may not be complete. We recommend contacting the local school district to confirm school assignments for this home.

    Get a cash offer in 3 minutes
    Find out how much your home could sell for in as little as 3 minutes with a no-obligation cash offer.
    Estimated market value
    $404,500
    Get a cash offer in 3 minutes
    Find out how much your home could sell for in as little as 3 minutes with a no-obligation cash offer.
    Estimated market value
    $404,500