Skip main navigation
For sale
  • Price cut: $16K (5/7)
    $568,000

    1838 Stevens Bluff Ln, Dallas, TX 75208

    3beds
    2,161sqft
    : 
    Loading
    Get pre-qualified
    Single Family Residence
    Built in 2016
    2,221 Square Feet Lot
    $560,100 Zestimate®
    $263/sqft
    $125/mo HOA

    What's special

    Garden yardTons of natural lightEat-in kitchen
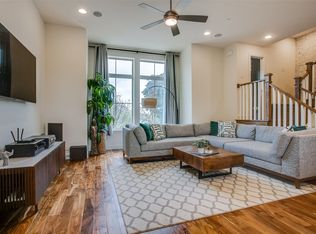
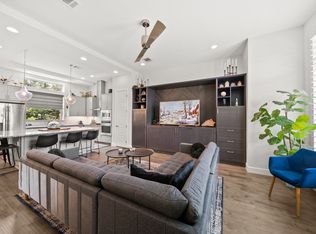
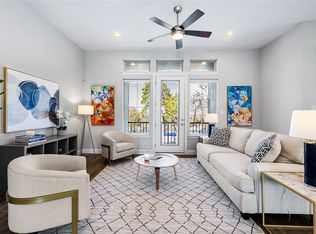
    This Stevens Bluff home sits right where you want to be, Davis St is 2 minute walk, Bishop Arts is a 2 minute ride. Four floors(rooftop deck) with garden yard has 3 bedrooms-all with en-suite baths! Living space embraces large open plan,, eat-in kitchen, tons of natural light and the quality build of David Weekley Homes. Primary has ample space for relaxing, two WIC, and laundry adjacent. Just down the hall is 3rd bedroom, walk-in's and full bath. First floor has your guest suite that walks out to garden patio, fire up that piñon chiminea or head up to the 4th floor rooftop to enjoy the Kessler night skies. Rosemont school campus is two block walk for the kiddos, and the Twelve Hills Nature Preserve is just beyond.... and the best public golf course in Dallas--Stevens Park is 3 minute drive. Full 2 car garage with extra work space, shelving, leads out to a 2 car driveway, HOA takes care of common areas, with a great dog park, and a large fire pit to gather with friends.
    172 days
    |
    344
    |
    26
    |

    Zillow last checked:

    Listing updated:

    Listed by:

    Michael Domke 0654393 214-303-1133,

    Dave Perry Miller Real Estate 214-303-1133

    Source: NTREIS,MLS#: 21144067

    Loading...

      Facts & features

      Interior

      Bedrooms & bathrooms
      • Bedrooms: 3
      • Bathrooms: 4
      • Full bathrooms: 3
      • 1/2 bathrooms: 1
      Primary bedroom
      • Features: Closet Cabinetry, Ceiling Fan(s), Double Vanity, En Suite Bathroom, Jetted Tub, Linen Closet, Sitting Area in Primary, Separate Shower, Walk-In Closet(s)
      • Level: Third
      • Dimensions: 14 x 16
      Bedroom
      • Features: Ceiling Fan(s), En Suite Bathroom, Walk-In Closet(s)
      • Level: First
      • Dimensions: 10 x 12
      Bedroom
      • Features: Ceiling Fan(s), En Suite Bathroom, Walk-In Closet(s)
      • Level: Third
      • Dimensions: 9 x 10
      Dining room
      • Features: Ceiling Fan(s)
      • Level: Second
      • Dimensions: 10 x 11
      Kitchen
      • Features: Built-in Features, Eat-in Kitchen, Granite Counters, Kitchen Island, Pantry, Pot Filler
      • Level: Second
      • Dimensions: 13 x 13
      Laundry
      • Features: Built-in Features
      • Level: Third
      • Dimensions: 6 x 6
      Living room
      • Features: Ceiling Fan(s)
      • Level: Second
      • Dimensions: 17 x 17
      Utility room
      • Features: Closet
      • Level: First
      • Dimensions: 6 x 3
      Heating
      • Central, Natural Gas, Zoned
      Cooling
      • Central Air, Ceiling Fan(s), Multi Units, Zoned
      Appliances
      • Included: Double Oven, Dishwasher, Electric Oven, Gas Cooktop, Disposal, Tankless Water Heater, Vented Exhaust Fan
      • Laundry: Laundry in Utility Room
      Features
      • Decorative/Designer Lighting Fixtures, Double Vanity, Eat-in Kitchen, Granite Counters, High Speed Internet, Kitchen Island, Pantry, Cable TV, Vaulted Ceiling(s), Walk-In Closet(s), Wired for Sound
      • Flooring: Carpet, Ceramic Tile, Engineered Hardwood
      • Windows: Window Coverings
      • Has basement: No
      • Has fireplace: No
      Interior area
      • Total interior livable area: 2,161 sqft
      Video & virtual tour

      Property

      Parking
      • Total spaces: 2
      • Parking features: Additional Parking, Covered, Driveway, Epoxy Flooring, Garage, Garage Door Opener
      • Attached garage spaces: 2
      Features
      • Levels: Three Or More
      • Patio & porch: Deck
      • Exterior features: Garden, Private Yard, Rain Gutters
      • Pool features: None
      • Fencing: Wood,Wrought Iron
      Lot
      • Size: 2,221 Square Feet
      • Features: Zero Lot Line
      Details
      • Parcel number: 00512700AA0110000
      • Other equipment: Irrigation Equipment

      Construction

      Type & style
      • Home type: SingleFamily
      • Architectural style: Tudor,Detached,Garden Home
      • Property subtype: Single Family Residence
      Materials
      • Rock, Stone, Wood Siding
      • Foundation: Slab
      • Roof: Asphalt,Shingle
      Condition
      • Year built: 2016

      Utilities & green energy

      • Sewer: Public Sewer
      • Water: Public
      • Utilities for property: Natural Gas Available, Sewer Available, Separate Meters, Water Available, Cable Available
      Green energy
      • Energy efficient items: Insulation, Rain/Freeze Sensors
      • Water conservation: Low-Flow Fixtures

      Community & HOA

      Community
      • Security: Security System, Fire Alarm, Smoke Detector(s)
      • Subdivision: High Grv West Kessler Heights 1
      HOA
      • Has HOA: Yes
      • Amenities included: Maintenance Front Yard
      • Services included: Maintenance Grounds
      • HOA fee: $750 semi-annually
      • HOA name: Vcm
      • HOA phone: 972-612-2303
      Location
      • Region: Dallas

      Financial & listing details

      • Price per square foot: $263/sqft
      • Tax assessed value: $629,280
      • Annual tax amount: $14,065
      • Date on market: 1/20/2026
      • Cumulative days on market: 173 days
      • Listing terms: Conventional,VA Loan
      • Exclusions: Refrig, W/D....Seller will include these if close & funded prior to May 29.

        Estimated market value

        $560,100

        $532,000 - $588,000

        $3,617/mo

        Price history

        DateEventPrice
        5/7/2026Price change$568,000-2.7%$263/sqft
        Source: NTREIS #21144067 Report a problem
        3/31/2026Price change$584,000-2.3%$270/sqft
        Source: NTREIS #21144067 Report a problem
        1/20/2026Listed for sale$598,000+24.6%$277/sqft
        Source: NTREIS #21144067 Report a problem
        9/17/2019Sold--
        Source: Dave Perry Miller RE solds #14125012_75208 Report a problem
        8/17/2019Pending sale$480,000$222/sqft
        Source: Briggs Freeman Sotheby's International Realty #14125012 Report a problem
        7/29/2019Price change$480,000-2%$222/sqft
        Source: Briggs Freeman Sotheby's International Realty #14125012 Report a problem
        6/27/2019Listed for sale$490,000$227/sqft
        Source: Briggs Freeman Sotheby's International Realty #14125012 Report a problem

        Public tax history

        YearProperty taxesTax assessment
        2025$5,957 -13.3%$629,280
        2024$6,870 -46%$629,280 +13.6%
        2023$12,710 -8.6%$553,880
        2022$13,905 +14.1%$553,880 +19.9%
        2021$12,191 -2.8%$462,140
        2020$12,537 +20.7%$462,140
        2019$10,384 -4%$462,140
        2018$10,819 +158.4%$462,140 +200.2%
        2017$4,187 $153,960
        Find assessor info on the county website

        Monthly payment

        Est. payment

        Payment breakdown

        Explore the cost of this home by adjusting the details. Changes won't be saved.
        All calculations are estimates and provided by Zillow, Inc. for informational purposes only. Actual amounts may vary.
        HOA fees may include property taxes on listings classified as Co-Ops. Contact the listing agent and/or owner for fee details.
        Mortgage interest rates are dependent on a number of factors, including credit score, down payment, and repayment length. Interest rate data provided by Zillow Group Marketplace, Inc. as of 1/1/1970 from various mortgage lenders with which we have lead or other similar arrangements; the Estimated Payment is an average of those rates.
        See how much you could borrow to make a competitive offer.

        Climate risks

        Neighborhood: 75208

        Getting around

        67 / 100
        Somewhat Walkable
        42 / 100
        Some Transit
        58 / 100
        Bikeable

        Nearby schools

        GreatSchools rating
        Schools provided by the listing agent
        • Elementary: Rosemont
        • Middle: Greiner
        • High: Sunset
        • District: Dallas ISD

        Source: NTREIS. This data may not be complete. We recommend contacting the local school district to confirm school assignments for this home.

        A local agent can set up tours, give advice and negotiate with sellers.

        Browse local experts

        Similar homes