Some homes reveal everything the moment you walk through the front door. This one rewards you as you move through it. Solid oak floors, high ceilings and q soft contemporary edge set the tone for the home. Rather than one long, linear living space, the main level wraps around a stately staircase - creating distinct living, dining and kitchen areas that remain connected without feeling predictable. At the center is an oversized stone island with seating for six, complemented by a six-burner gas range, exterior-vented hood, ceiling-height cabinetry, and generous prep space. A fireplace warms the living room while the dining area features its own serving bar and wine refrigerator. Large windows fill the space with natural light. The first floor also opens directly to one of the largest backyards in the community. The yard includes an outdoor kitchen, oversized built-in grill, Big Green Egg, serving bar and mature landscaping. This is just one of several outdoor extensions of the home's living space. The primary suite Is spacious. Features include a massive walk-in closet, dual vanities and an oversized walk-in shower with frameless glass enclosure, dual shower heads and built-in shelving for two. The fourth floor is more than a bonus room. With its own bar, beverage refrigerator, ice maker and powder bath, it becomes a destination - allowing the evening to unfold without trips up and down the stairs. But the best part? Ending the evening on the adjacent rooftop balcony with views of Downtown and Uptown Dallas. Some homes save the best room for last. This one saves the entire Dallas skyline. *Financing incentive based on lender approval. Stevens Bluff also qualifies for 100% financing, no mortgage insurance and $6000 grant with no income restrictions.*
For sale
Price cut: $24K (9/18)
$675,000
1856 Stevens Bluff Ln, Dallas, TX 75208
3beds
2,809sqft
Single Family Residence
Built in 2017
2,482 Square Feet Lot
$-- Zestimate®
$240/sqft
$125/mo HOA
What's special
Soft contemporary edgeOutdoor kitchenOversized built-in grillHigh ceilingsSolid oak floorsBig green eggStately staircase
- 93 days
- 158
- 24
Zillow last checked:
Listing updated:
Listed by:
Phillip Murrell 0623432 989-859-2275,
Compass RE Texas, LLC. 214-814-8100
Source: NTREIS,MLS#: 21333012
Facts & features
Interior
Bedrooms & bathrooms
- Bedrooms: 3
- Bathrooms: 5
- Full bathrooms: 3
- 1/2 bathrooms: 2
Primary bedroom
- Level: Third
- Dimensions: 14 x 16
Living room
- Level: Second
- Dimensions: 18 x 14
Appliances
- Included: Some Gas Appliances, Dishwasher, Gas Cooktop, Disposal, Ice Maker, Microwave, Plumbed For Gas, Refrigerator, Vented Exhaust Fan, Warming Drawer, Wine Cooler
Features
- Built-in Features, Dry Bar, Decorative/Designer Lighting Fixtures, Double Vanity, Granite Counters, High Speed Internet, Kitchen Island, Open Floorplan, Pantry, Cable TV, Natural Woodwork, Walk-In Closet(s), Wired for Sound
- Flooring: Carpet, Wood
- Has basement: No
- Number of fireplaces: 1
- Fireplace features: Gas Log
Interior area
- Total interior livable area: 2,809 sqft
Video & virtual tour
Property
Parking
- Total spaces: 2
- Parking features: Common, Garage Faces Front, Garage, Garage Door Opener
- Attached garage spaces: 2
Features
- Levels: Three Or More
- Pool features: None
Lot
- Size: 2,482 Square Feet
Details
- Parcel number: 00512700AA0140000
Construction
Type & style
- Home type: SingleFamily
- Architectural style: Traditional,Detached
- Property subtype: Single Family Residence
Materials
- Fiber Cement, Rock, Stone
- Foundation: Slab
- Roof: Composition
Condition
- Resale
- Year built: 2017
Utilities & green energy
- Sewer: Public Sewer
- Water: Public
- Utilities for property: Sewer Available, Water Available, Cable Available
Community & HOA
Community
- Features: Park
- Subdivision: High Grv-West Kessler Heights 2
HOA
- Has HOA: Yes
- Services included: All Facilities, Association Management, Maintenance Grounds
- HOA fee: $750 semi-annually
- HOA name: Vision Community Management
- HOA phone: 972-612-2303
Location
- Region: Dallas
Financial & listing details
- Price per square foot: $240/sqft
- Tax assessed value: $771,250
- Annual tax amount: $17,174
- Date on market: 7/16/2026
- Cumulative days on market: 94 days
Estimated market value
Not available
Estimated sales range
Not available
Not available
Price history
| Date | Event | Price |
|---|---|---|
| 9/18/2026 | Price change | $675,000-3.4%$240/sqft |
Source: NTREIS #21333012 Report a problem | ||
| 7/30/2026 | Price change | $699,000-3.6%$249/sqft |
Source: NTREIS #21333012 Report a problem | ||
| 7/16/2026 | Listed for sale | $725,000+12.4%$258/sqft |
Source: NTREIS #21333012 Report a problem | ||
| 2/28/2020 | Listing removed | $645,000$230/sqft |
Source: Ebby Halliday, REALTORS #14197099 Report a problem | ||
| 1/24/2020 | Pending sale | $645,000$230/sqft |
Source: Ebby Halliday, REALTORS #14197099 Report a problem | ||
| 10/3/2019 | Listed for sale | $645,000$230/sqft |
Source: Dave Perry Miller Real Estate #14197099 Report a problem | ||
Public tax history
| Year | Property taxes | Tax assessment |
|---|---|---|
| 2025 | $13,114 +0.3% | $771,250 |
| 2024 | $13,075 +7.9% | $771,250 +13.8% |
| 2023 | $12,114 -4.1% | $677,810 |
| 2022 | $12,629 -14.5% | $677,810 +21% |
| 2021 | $14,774 +17.7% | $560,060 |
| 2020 | $12,557 -0.8% | $560,060 |
| 2019 | $12,654 -13.5% | $560,060 +8.9% |
| 2018 | $14,626 +572.4% | $514,060 +542.6% |
| 2017 | $2,175 | $80,000 |
Find assessor info on the county website
Monthly payment
Est. payment
Payment breakdown
Explore the cost of this home by adjusting the details. Changes won't be saved.Climate risks
Neighborhood: 75208
Nearby schools
Schools provided by the listing agent
- Elementary: Rosemont
- Middle: Greiner
- High: Sunset
- District: Dallas ISD
Source: NTREIS. This data may not be complete. We recommend contacting the local school district to confirm school assignments for this home.

Similar homes
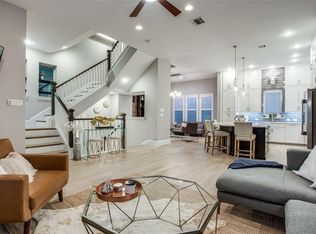
- $675,0003 bd4 ba2.3k sqft1802 Stevens Bluff Ln, Dallas, TX 75208For Sale
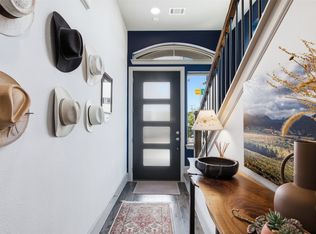 MLS ID #21371800, Jennifer Cloud. NTREIS
 - $685,0003 bd3 ba1.7k sqft920 Bison Trl, Dallas, TX 75208For Sale
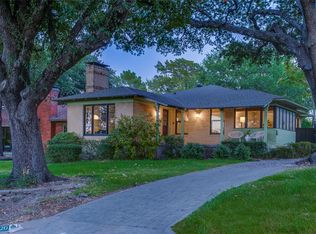 MLS ID #21384984, Michael Mahon. NTREIS
 - $694,9994 bd4 ba2.6k sqft629 Bishop Heights Ln, Dallas, TX 75208For Sale
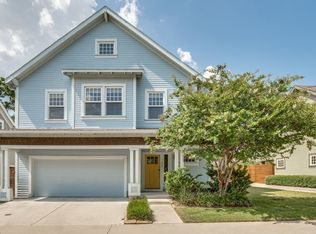 MLS ID #21401857, Edward Mcclintick. NTREIS
 - $799,0003 bd2 ba2.1k sqft618 N Clinton Ave, Dallas, TX 75208For Sale
 MLS ID #21412007, Larry Colgrove. NTREIS
