Welcome to this beautifully maintained and thoughtfully designed three-story residence that perfectly blends style, comfort, and everyday functionality. From the moment you arrive, the striking stone and stucco exterior and gated front entry create an inviting first impression with exceptional curb appeal. Step inside to discover a light-filled, open layout with clean lines and contemporary finishes throughout. The home offers multiple spacious living areas, including an expansive upstairs bonus room — ideal for a media space, game room, home gym, or additional lounge area.
The primary suite is a true retreat, featuring a spa-inspired bathroom with a soaking tub, oversized glass walk-in shower, dual vanities, and modern tile work. Generous walk-in closets with built-in shelving provide ample storage and organization. Secondary bedrooms are bright and well-proportioned, while additional bathrooms showcase updated finishes and cohesive design. An upstairs office nook with large windows offers the perfect work-from-home setup with abundant natural light. Enjoy the convenience of an upstairs laundry room located near the bedrooms for effortless daily living.
Outside, the private gated front yard and landscaped walkway provide charm and added privacy — a rare and desirable feature.
With its modern aesthetic, versatile living spaces, and thoughtful layout, this home offers both comfort and elevated design in one exceptional package. Refrigerator conveys with home and charge port for EV cars.
For sale
Price cut: $6K (9/25)
$559,000
648 Aspen Valley Ln, Dallas, TX 75208
3beds
2,640sqft
Single Family Residence
Built in 2018
2,570 Square Feet Lot
$552,700 Zestimate®
$212/sqft
$125/mo HOA
What's special
Modern tile workLandscaped walkwayAbundant natural lightExceptional curb appealOversized glass walk-in showerSoaking tubGated front entry
- 229 days
- 205
- 33
Zillow last checked:
Listing updated:
Listed by:
Daniel Hunt 0687259 214-280-1926,
EXP REALTY 888-519-7431
Source: NTREIS,MLS#: 21193727
Facts & features
Interior
Bedrooms & bathrooms
- Bedrooms: 3
- Bathrooms: 4
- Full bathrooms: 3
- 1/2 bathrooms: 1
Primary bedroom
- Level: Second
- Dimensions: 22 x 12
Bedroom
- Level: Second
- Dimensions: 13 x 12
Bedroom
- Level: Second
- Dimensions: 15 x 12
Dining room
- Level: First
- Dimensions: 12 x 11
Game room
- Level: Third
- Dimensions: 15 x 15
Kitchen
- Level: First
- Dimensions: 13 x 12
Living room
- Level: First
- Dimensions: 14 x 10
Utility room
- Level: Second
- Dimensions: 8 x 5
Appliances
- Included: Convection Oven, Dishwasher, Electric Oven, Gas Cooktop, Disposal, Gas Water Heater, Microwave, Tankless Water Heater, Vented Exhaust Fan, Water Purifier
- Laundry: Washer Hookup, Electric Dryer Hookup, Laundry in Utility Room
Features
- Central Vacuum, Decorative/Designer Lighting Fixtures, High Speed Internet, Multiple Staircases, Cable TV, Vaulted Ceiling(s), Wired for Sound
- Has basement: No
- Has fireplace: No
Interior area
- Total interior livable area: 2,640 sqft
Video & virtual tour
Property
Parking
- Total spaces: 2
- Parking features: Epoxy Flooring, Garage, Garage Door Opener, Garage Faces Rear
- Attached garage spaces: 2
Features
- Levels: Three Or More
- Pool features: None
Lot
- Size: 2,570 Square Feet
Details
- Parcel number: 00473600060110000
Construction
Type & style
- Home type: SingleFamily
- Architectural style: Detached
- Property subtype: Single Family Residence
Condition
- Resale
- Year built: 2018
Utilities & green energy
- Sewer: Public Sewer
- Water: Public
- Utilities for property: Sewer Available, Underground Utilities, Water Available, Cable Available
Community & HOA
Community
- Features: Sidewalks
- Security: Prewired, Carbon Monoxide Detector(s), Smoke Detector(s)
- Subdivision: Stevens Village Add
HOA
- Has HOA: Yes
- Services included: Association Management
- HOA fee: $1,500 annually
- HOA name: Reserve At Kessler Heights Community Association
- HOA phone: 469-521-3993
Location
- Region: Dallas
Financial & listing details
- Price per square foot: $212/sqft
- Tax assessed value: $674,100
- Annual tax amount: $15,010
- Date on market: 3/3/2026
- Cumulative days on market: 228 days
Estimated market value
$552,700
$525,000 - $580,000
$4,186/mo
Price history
| Date | Event | Price |
|---|---|---|
| 9/25/2026 | Price change | $559,000-1.1%$212/sqft |
Source: NTREIS #21193727 Report a problem | ||
| 9/1/2026 | Price change | $565,000-0.7%$214/sqft |
Source: NTREIS #21193727 Report a problem | ||
| 8/24/2026 | Price change | $569,000-1%$216/sqft |
Source: NTREIS #21193727 Report a problem | ||
| 8/5/2026 | Price change | $575,000-0.9%$218/sqft |
Source: NTREIS #21193727 Report a problem | ||
| 7/19/2026 | Price change | $579,999-0.3%$220/sqft |
Source: NTREIS #21193727 Report a problem | ||
| 7/6/2026 | Price change | $582,000-0.9%$220/sqft |
Source: NTREIS #21193727 Report a problem | ||
| 6/1/2026 | Price change | $587,500-0.4%$223/sqft |
Source: NTREIS #21193727 Report a problem | ||
| 5/8/2026 | Price change | $590,000-1.5%$223/sqft |
Source: NTREIS #21193727 Report a problem | ||
| 4/10/2026 | Price change | $599,000-1.8%$227/sqft |
Source: NTREIS #21193727 Report a problem | ||
| 3/14/2026 | Price change | $610,000-3.2%$231/sqft |
Source: NTREIS #21193727 Report a problem | ||
| 3/3/2026 | Listed for sale | $630,000$239/sqft |
Source: NTREIS #21193727 Report a problem | ||
Public tax history
| Year | Property taxes | Tax assessment |
|---|---|---|
| 2025 | $15,010 -6.8% | $674,100 -6.5% |
| 2024 | $16,109 +47.3% | $720,740 +2% |
| 2023 | $10,934 -4.5% | $706,510 +26% |
| 2022 | $11,451 -1.2% | $560,700 +2.7% |
| 2021 | $11,594 +7.2% | $545,700 +12.7% |
| 2020 | $10,813 -26% | $484,230 -9.4% |
| 2019 | $14,611 | $534,490 |
Find assessor info on the county website
Monthly payment
Est. payment
Payment breakdown
Explore the cost of this home by adjusting the details. Changes won't be saved.Climate risks
Neighborhood: 75208
Nearby schools
Schools provided by the listing agent
- Elementary: Rosemont
- Middle: Greiner
- High: Sunset
- District: Dallas ISD
Source: NTREIS. This data may not be complete. We recommend contacting the local school district to confirm school assignments for this home.


Similar homes
- $694,9994 bd4 ba2.6k sqft629 Bishop Heights Ln, Dallas, TX 75208For Sale
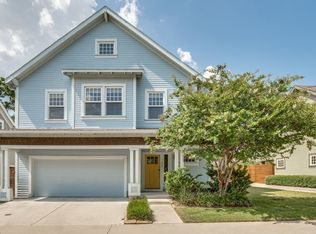 MLS ID #21401857, Edward Mcclintick. NTREIS
 - $529,9004 bd3 ba1.8k sqft1701 Morris St, Dallas, TX 75212For Sale
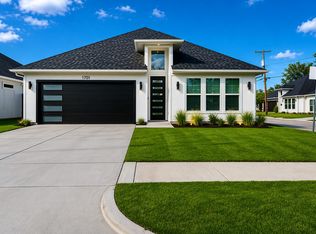 MLS ID #21244237, Sal Khan. NTREIS
 - $599,0003 bd4 ba1.7k sqft5152 Brickellia Dr, Dallas, TX 75209For Sale
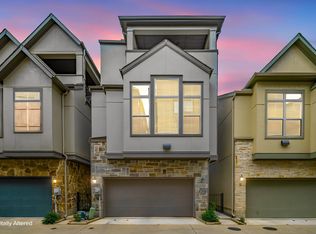 MLS ID #21296978, Taryn Timmons. NTREIS
 - $525,0002 bd3 ba1.8k sqft4211 Rawlins St Unit 530, Dallas, TX 75219For Sale
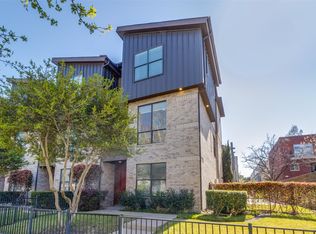 MLS ID #21402727, Amy Galley. NTREIS
