Skip main navigation
Sold for $554,000
  • $554,000

    18381 W BROOKWOOD Drive, Goodyear, AZ 85338

    4beds
    2,112sqft
    Single Family Residence
    Built in 2022
    8,125 Square Feet Lot
    $559,400 Zestimate®
    $262/sqft
    $3,361 Estimated rent

    Home value

    $559,400

    $515,000 - $610,000

    $3,361/mo

    Zestimate® history
    Loading
    Loading...

    Owner options

    List your home for rent

    $3,361/mo

    Rent Zestimate®

    Find your next renter with Zillow Rental Manager. Plus, with online applications, you can quickly screen prospective tenants – for free.

    Learn more

    $3,361/mo

    Rent Zestimate®

    Refinance and save

    $3,595/mo

    Est. payment

    Refinancing to a lower rate could help reduce your monthly payments and save thousands over the life of the loan.

    See today's rates

    $3,595/mo

    Est. payment

    Explore your selling options

    Work with a Zillow partner agent

    Leverage their expertise and Zillow's premium Showcase listings to get your home seen by more buyers.

    Get started

    List with your own agent

    Get your home in front of millions of buyers by listing it on Zillow.

    Learn how to do it

    Sell it yourself

    Take full control of how buyers see your home on Zillow by listing For Sale by Owner (FSBO).

    List your home

    What's special

    Extended travertine patioRefined open-concept designLow-care landscapingLush yet low-maintenance landscapingRecessed lightingWalk-in pantrySubway backsplash
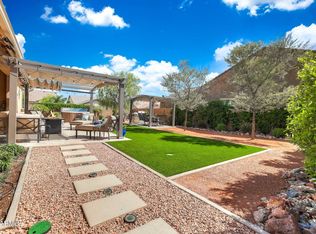
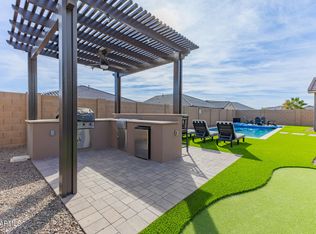
    Modern sophistication meets effortless desert living in this stunning 3-bedroom + Den home with undeniable curb appeal with lush yet low-maintenance landscaping. Inside clean architectural lines, recessed lighting, tray ceilings, and expansive tile flooring create a refined open-concept design that feels both airy and intentional. The crisp white kitchen is a true showpiece featuring shaker cabinetry, granite countertops, subway backsplash, S/S appliances, an oversized island with breakfast bar & walk-in pantry. A very desirable split floor plan enhance both comfort & functionality. The spacious owner's retreat offers a large walk-in closet and spa-inspired ensuite with dual vanities, soaking tub, and oversized glass shower with built-in bench. Secondary bedrooms are generously sized with plush carpet and ceiling fans, while the private bonus room offers flexibility as a 4th bedroom, media room, den, or executive office. Step outside to your entertainer's dream backyard extended travertine patio, with additional ramadas and a resort-style pool with water feature, all thoughtfully designed with low-care landscaping that lets you focus on relaxing, not maintaining. Located in the award-winning community of Estrella Mountain Ranch, residents enjoy two community centers, fitness facilities, lakes, 50+ miles of hiking and biking trails, pickleball, boating, fishing, heated pools with water slides, and the Nicklaus Design golf course managed by Troon. Residents enjoy access to two resident clubs, including the Starpointe Residents Club, featuring resort-style pools, a state-of-the-art fitness center, lakeside paths, and year-round community events such as live music, fireworks, and seasonal celebrations. Estrella's North and South Lakes serve as the heart of the community, offering scenic walking paths, water views, and gathering spaces that foster connection and relaxation. An active lifestyle is built into daily life with miles of hiking and biking trails, parks, and sports courts for pickleball, tennis, basketball, and sand volleyball. Golf enthusiasts appreciate proximity to the Golf Club of Estrella, while families benefit from well-regarded schools, playgrounds, and community-focused programming. What truly sets Estrella apart is its thoughtful master planning homes are intentionally woven into preserved open space, creating a feeling of privacy and escape while still offering convenient access to shopping, dining, and major Valley freeways. The result is a community that feels like a retreat, yet remains connected to everyday needs. Estrella is more than a neighborhood it's a lifestyle defined by outdoor living, resort-style amenities, and a strong sense of belonging.

    Zillow last checked:

    Listing updated:

    Listed by:

    Jennifer J Polansky 480-577-3918,

    Realty ONE Group

    Bought with:

    Krystal Dawson, SA662381000

    West USA Realty

    Source: ARMLS,MLS#: 6993010MLS Logo

    Facts & features

    Interior

    Bedrooms & bathrooms
    • Bedrooms: 4
    • Bathrooms: 2
    • Full bathrooms: 2
    Heating
    • Natural Gas
    Cooling
    • Central Air, Ceiling Fan(s), Programmable Thmstat
    Appliances
    • Included: Dryer, Washer, Water Softener Owned, Gas Stub for Range, Refrigerator, Built-in Microwave, Dishwasher, Disposal, Gas Range, Gas Oven, Gas Cooktop
    • Laundry: Inside, Gas Dryer Hookup, Engy Star (See Rmks)
    Features
    • Pantry, High Speed Internet, Granite Counters, Double Vanity, Breakfast Bar, 9+ Flat Ceilings, No Interior Steps, Full Bth Master Bdrm, Separate Shwr & Tub
    • Flooring: Carpet, Tile
    • Windows: Low Emissivity Windows, Double Pane Windows, ENERGY STAR Qualified Windows
    • Has basement: No
    • Has fireplace: No
    Interior area
    • Total structure area: 2,112
    • Total interior livable area: 2,112 sqft

    Property

    Parking
    • Total spaces: 4
    • Parking features: Garage Door Opener, Direct Access
    • Garage spaces: 2
    • Uncovered spaces: 2
    Features
    • Stories: 1
    • Patio & porch: Covered, Patio
    • Exterior features: Private Yard
    • Has private pool: Yes
    • Pool features: Variable Speed Pump, Outdoor Pool, Play Pool
    • Spa features: None
    • Fencing: Block,Concrete Panel
    • Has view: Yes
    • View description: Mountain(s)
    Lot
    • Size: 8,125 Square Feet
    • Features: Sprinklers In Rear, Sprinklers In Front, Desert Back, Desert Front, Gravel/Stone Front, Gravel/Stone Back, Synthetic Grass Back, Auto Timer H2O Front, Auto Timer H2O Back
    Details
    • Additional structures: Gazebo
    • Parcel number: 40063444
    • Lease amount: $0

    Construction

    Type & style
    • Home type: SingleFamily
    • Architectural style: Ranch
    • Property subtype: Single Family Residence
    Materials
    • Stucco, Wood Frame, Painted, Stone
    • Roof: Tile,Concrete
    Condition
    • Under Construction
    • New construction: No
    • Year built: 2022
    Details
    • Builder name: LGI

    Utilities & green energy

    • Sewer: Public Sewer
    • Water: City Water

    Community & HOA

    Community
    • Features: Pool, Golf, Pickleball, Lake, Community Media Room, Tennis Court(s), Playground, Biking/Walking Path, Fitness Center
    • Subdivision: ESTRELLA PARCEL 9.22 AND 9.24 AB
    HOA
    • Has HOA: Yes
    • Services included: Maintenance Grounds
    • HOA fee: $375 quarterly
    • HOA name: CCMC
    • HOA phone: 623-386-1112
    Location
    • Region: Goodyear

    Financial & listing details

    • Price per square foot: $262/sqft
    • Tax assessed value: $419,200
    • Annual tax amount: $2,278
    • Date on market: 3/12/2026
    • Cumulative days on market: 3 days
    • Listing terms: Cash,Conventional,1031 Exchange,FHA,VA Loan
    • Ownership: Fee Simple

    Price history

    DateEventPrice
    3/30/2026Sold$554,000+0.9%$262/sqft
    Source: ARMLS #6993010 Report a problem
    3/16/2026Pending sale$549,000$260/sqft
    Source: ARMLS #6993010 Report a problem
    3/12/2026Listed for sale$549,000+33.9%$260/sqft
    Source: ARMLS #6993010 Report a problem
    11/5/2021Sold$409,900$194/sqft
    Source: ARMLS #6241646 Report a problem
    5/26/2021Pending sale$409,900$194/sqft
    Source: ARMLS #6241646 Report a problem

    Public tax history

    YearProperty taxesTax assessment
    2025$1,975 +4.1%$41,920 -2.2%
    2024$1,896 +0.9%$42,870 +131.2%
    2023$1,879 +2403.8%$18,541 +1665.8%
    2022$75 $1,050 +99.2%
    2021-- $527
    Find assessor info on the county website

    Neighborhood: 85338

    Nearby schools

    GreatSchools rating
    Schools provided by the listing agent
    • Elementary: Westar Elementary School
    • Middle: Westar Elementary School
    • High: Estrella Foothills High School
    • District: Liberty Elementary District

    Source: ARMLS. This data may not be complete. We recommend contacting the local school district to confirm school assignments for this home.

    Get a cash offer in 3 minutes
    Find out how much your home could sell for in as little as 3 minutes with a no-obligation cash offer.
    Estimated market value
    $559,400
    Get a cash offer in 3 minutes
    Find out how much your home could sell for in as little as 3 minutes with a no-obligation cash offer.
    Estimated market value
    $559,400