Skip main navigation
Sold for $685,000
  • $685,000

    18396 W BROOKWOOD Drive, Goodyear, AZ 85338

    5beds
    3baths
    2,778sqft
    Single Family Residence
    Built in 2022
    8,236 Square Feet Lot
    $668,300 Zestimate®
    $247/sqft
    $3,525 Estimated rent

    Home value

    $668,300

    $635,000 - $702,000

    $3,525/mo

    Zestimate® history
    Loading
    Loading...

    Owner options

    List your home for rent

    $3,525/mo

    Rent Zestimate®

    Find your next renter with Zillow Rental Manager. Plus, with online applications, you can quickly screen prospective tenants – for free.

    Learn more

    $3,525/mo

    Rent Zestimate®

    Refinance and save

    $4,311/mo

    Est. payment

    Refinancing to a lower rate could help reduce your monthly payments and save thousands over the life of the loan.

    See today's rates

    $4,311/mo

    Est. payment

    Explore your selling options

    Work with a Zillow partner agent

    Leverage their expertise and Zillow's premium Showcase listings to get your home seen by more buyers.

    Get started

    List with your own agent

    Get your home in front of millions of buyers by listing it on Zillow.

    Learn how to do it

    Sell it yourself

    Take full control of how buyers see your home on Zillow by listing For Sale by Owner (FSBO).

    List your home

    What's special

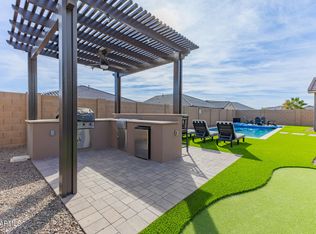
    Welcome to your dream home located in Estrella Mtn Ranch! This stunning 5-bd, 3-ba house is a true gem that offers ample space & an array of luxurious features. As you step inside, you'll be greeted by the spacious open concept living area, adorned with beautiful tile floors that exude elegance and charm. The heart of this home is the exquisite kitchen, boasting granite countertops, a stylish subway tile backsplash, and top-of-the-line stainless steel appliances. Cooking enthusiasts will love the convenience of the gas cooktop, while the custom cabinets provide ample storage space for all your culinary essentials. Imagine preparing delicious meals while gazing out at the sparkling swimming pool through the large sliding glass door. Speaking of pool, get ready to enjoy endless hours of relaxation and fun in your very own oasis. The 13x33 swimming pool features a baja shelf and a mesmerizing water feature, perfect for those hot Arizona days. The travertine tile hardscape surrounding the pool creates a resort-like ambiance while the professionally landscaped yard offers breathtaking views of Arizona sunsets and the majestic Estrella Mountains. This peaceful neighborhood provides a serene escape from city noise, allowing you to unwind and enjoy tranquility at its best. Other notable features of this remarkable property include a solar system for energy efficiency, sunscreen on all windows, a designer steel security front door for added peace of mind, and carpeted bedrooms for ultimate comfort. The primary bedroom is a sanctuary unto itself with its spacious layout and custom door separating it from the luxurious ensuite bathroom. Equipped with a walk-in shower, bathtub, and double sinks with granite countertops, this private retreat is designed to meet all your needs. Not to mention, the convenience of the laundry room that is accessible from the primary closet. Don't miss out on this incredible opportunity to own your dream home in a desirable location! Come see now and make this house your own slice of paradise.

    Zillow last checked:

    Listing updated:

    Listed by:

    Lisa Bray 602-762-3691,

    RE/MAX Professionals

    Bought with:

    Sharon Page, SA676869000

    RE/MAX Fine Properties

    Source: ARMLS,MLS#: 6612221MLS Logo

    Facts & features

    Interior

    Bedrooms & bathrooms
    • Bedrooms: 5
    • Bathrooms: 3
    Heating
    • Natural Gas
    Cooling
    • Central Air, Ceiling Fan(s), Programmable Thmstat
    Appliances
    • Included: Dryer, Washer, Water Softener Owned, Reverse Osmosis, Refrigerator, Built-in Microwave, Dishwasher, Disposal, Gas Range, Gas Oven, Gas Cooktop
    • Laundry: Gas Dryer Hookup, Engy Star (See Rmks)
    Features
    • Pantry, High Speed Internet, Granite Counters, Double Vanity, 9+ Flat Ceilings, Kitchen Island, Full Bth Master Bdrm, Separate Shwr & Tub
    • Flooring: Carpet, Tile
    • Windows: Low Emissivity Windows, Solar Screens, Double Pane Windows, ENERGY STAR Qualified Windows
    • Has basement: No
    • Has fireplace: No
    Interior area
    • Total structure area: 2,778
    • Total interior livable area: 2,778 sqft

    Property

    Parking
    • Total spaces: 5
    • Parking features: Garage Door Opener
    • Garage spaces: 3
    • Uncovered spaces: 2
    Features
    • Stories: 1
    • Patio & porch: Covered, Patio
    • Exterior features: Private Yard
    • Has private pool: Yes
    • Pool features: Variable Speed Pump
    • Spa features: None
    • Fencing: Block
    • Has view: Yes
    • View description: Mountain(s)
    Lot
    • Size: 8,236 Square Feet
    • Features: Sprinklers In Rear, Sprinklers In Front, Corner Lot, Desert Back, Desert Front, Synthetic Grass Back, Auto Timer H2O Front, Auto Timer H2O Back
    Details
    • Parcel number: 40063364

    Construction

    Type & style
    • Home type: SingleFamily
    • Architectural style: Ranch
    • Property subtype: Single Family Residence
    Materials
    • Stucco, Wood Frame, Painted, Stone
    • Roof: Tile,Concrete
    Condition
    • Under Construction
    • New construction: No
    • Year built: 2022
    Details
    • Builder name: LGI Homes

    Utilities & green energy

    • Sewer: Public Sewer
    • Water: City Water
    Green energy
    • Energy efficient items: Solar Panels

    Community & HOA

    Community
    • Features: Pool, Golf, Lake, Community Media Room, Tennis Court(s), Playground, Biking/Walking Path, Fitness Center
    • Security: Security System Owned
    • Subdivision: ESTRELLA PARCEL 9.22 AND 9.24 A&B
    HOA
    • Has HOA: Yes
    • Services included: Maintenance Grounds
    • HOA fee: $336 quarterly
    • HOA name: CCMC
    • HOA phone: 480-921-7500
    Location
    • Region: Goodyear

    Financial & listing details

    • Price per square foot: $247/sqft
    • Tax assessed value: $483,500
    • Annual tax amount: $3,125
    • Date on market: 1/11/2026
    • Cumulative days on market: 64 days
    • Listing terms: Cash,Conventional,FHA,VA Loan
    • Ownership: Fee Simple

    Price history

    DateEventPrice
    12/4/2023Sold$685,000-2.1%$247/sqft
    Source: ARMLS #6612221 Report a problem
    10/1/2023Listed for sale$699,900+46.5%$252/sqft
    Source: ARMLS #6612221 Report a problem
    11/30/2021Sold$477,900$172/sqft
    Source: ARMLS #6237636 Report a problem
    5/18/2021Pending sale$477,900$172/sqft
    Source: ARMLS #6237636 Report a problem

    Public tax history

    YearProperty taxesTax assessment
    2025$2,474 +4.1%$48,350 -8.5%
    2024$2,375 +0.9%$52,870 +127.7%
    2023$2,353 +365.2%$23,221 +2080.4%
    2022$506 $1,065 +99.4%
    2021-- $534
    Find assessor info on the county website

    Neighborhood: 85338

    Nearby schools

    GreatSchools rating
    Schools provided by the listing agent
    • Elementary: Westar Elementary School
    • Middle: Westar Elementary School
    • High: Estrella Foothills High School
    • District: Liberty Elementary District

    Source: ARMLS. This data may not be complete. We recommend contacting the local school district to confirm school assignments for this home.

    Get a cash offer in 3 minutes
    Find out how much your home could sell for in as little as 3 minutes with a no-obligation cash offer.
    Estimated market value
    $668,300
    Get a cash offer in 3 minutes
    Find out how much your home could sell for in as little as 3 minutes with a no-obligation cash offer.
    Estimated market value
    $668,300