Welcome to 1839 Cord Grass! Located in the highly desirable Country Club Reserve neighborhood in Fort Collins, this Silverthorne plan offers comfortable single level living with a layout designed for both everyday life and entertaining. The open concept design connects the kitchen, dining, and living areas, creating a bright and functional main living space anchored by a cozy gas fireplace. The kitchen stands out with a gas cooktop, hood vent, microwave and oven combo, quartz countertops, twilight cabinetry, and sleek nickel finishes. The primary suite offers a private retreat with its own en suite bath, while two additional bedrooms provide flexibility for guests, a home office, or hobbies. Backing to open space, the covered patio extends your living outdoors and provides added privacy and peaceful views. With no metro tax and a location close to schools, shopping, golf, trails, and just minutes from Old Town, this home delivers a low maintenance lifestyle in one of Fort Collins' most sought after communities.
Sold for $569,990
$569,990
1839 Cord Grass Dr, Fort Collins, CO 80524
3beds
1,894sqft
Single Family Residence
Built in 2025
5,654 Square Feet Lot
$566,000 Zestimate®
$301/sqft
$3,153 Estimated rent
Home value
$566,000
$538,000 - $594,000
$3,153/mo
Zestimate® history
Owner options
List your home for rent
$3,153/mo
Rent Zestimate®
Find your next renter with Zillow Rental Manager. Plus, with online applications, you can quickly screen prospective tenants – for free.
$3,153/mo
Rent Zestimate®
Refinance and save
$3,439/mo
Est. payment
Refinancing to a lower rate could help reduce your monthly payments and save thousands over the life of the loan.
$3,439/mo
Est. payment
Explore your selling options
Work with a Zillow partner agent
Leverage their expertise and Zillow's premium Showcase listings to get your home seen by more buyers.
Get startedList with your own agent
Get your home in front of millions of buyers by listing it on Zillow.
Learn how to do itSell it yourself
Take full control of how buyers see your home on Zillow by listing For Sale by Owner (FSBO).
List your homeWhat's special
Sleek nickel finishesGas cooktopHood ventMicrowave and oven comboQuartz countertopsBacking to open spaceTwilight cabinetry
Zillow last checked:
Listing updated:
Listed by:
Ryan Livingston 970-226-3990,
RE/MAX Alliance-FTC South,
Dennis Schick 970-567-3942,
RE/MAX Alliance-FTC South
Bought with:
Non-IRES Agent
Non-IRES
Source: IRES as distributed by MLS GRID,MLS#: 1052767
Facts & features
Interior
Bedrooms & bathrooms
- Bedrooms: 3
- Bathrooms: 2
- Full bathrooms: 1
- 3/4 bathrooms: 1
- Main level bathrooms: 2
Primary bedroom
- Description: Carpet
- Features: 3/4 Primary Bath
- Level: Main
- Area: 196 Square Feet
- Dimensions: 14 x 14
Bedroom 2
- Description: Carpet
- Level: Main
- Area: 120 Square Feet
- Dimensions: 12 x 10
Bedroom 3
- Description: Carpet
- Level: Main
- Area: 120 Square Feet
- Dimensions: 12 x 10
Dining room
- Description: Laminate
- Level: Main
- Area: 150 Square Feet
- Dimensions: 15 x 10
Great room
- Description: Laminate
- Level: Main
- Area: 414 Square Feet
- Dimensions: 23 x 18
Kitchen
- Description: Laminate
- Level: Main
- Area: 154 Square Feet
- Dimensions: 14 x 11
Heating
- Forced Air
Cooling
- Central Air
Appliances
- Included: Gas Range, Dishwasher, Refrigerator, Microwave, Disposal
- Laundry: Washer/Dryer Hookup
Features
- Eat-in Kitchen, Open Floorplan, Pantry, Walk-In Closet(s), Kitchen Island, High Ceilings, Crown Molding
- Basement: None
- Has fireplace: Yes
- Fireplace features: Gas
Interior area
- Total structure area: 1,894
- Total interior livable area: 1,894 sqft
- Finished area above ground: 1,894
Property
Parking
- Total spaces: 2
- Parking features: Attached, >8' Garage Door
- Attached garage spaces: 2
- Details: Attached
Features
- Levels: One
- Stories: 1
- Patio & porch: Patio, Enclosed
- Exterior features: Sprinkler System
- Fencing: Partial,Wood
Lot
- Size: 5,654 Square Feet
- Features: Native Plants, Abuts Public Open Space, Paved, Curbs, Gutters, Sidewalks, Street Light, Water Rights Excluded, Mineral Rights Excluded
Details
- Parcel number: R1676634
- Zoning: RES
- Special conditions: Builder
- Other equipment: Fireplace Tools Included
Construction
Type & style
- Home type: SingleFamily
- Property subtype: Single Family Residence
Materials
- Frame, Composition
- Roof: Composition
Condition
- New construction: Yes
- Year built: 2025
Details
- Builder model: Silverthorne
- Builder name: Dream Finders Homes
Utilities & green energy
- Electric: Fort Collins, Photovoltaics Third-Party Owned, Photovoltaics Seller Owned
- Gas: XCEL
- Water: District
- Utilities for property: Natural Gas Available, Electricity Available, High Speed Avail
Green energy
- Energy efficient items: Southern Exposure, Windows, High Efficiency Furnace, Energy Rated
Community & HOA
Community
- Features: Trail(s)
- Security: Fire Alarm
- Subdivision: Country Club Reserve
HOA
- Has HOA: Yes
- HOA fee: $120 monthly
- HOA name: Country Club Reserve HOA
Location
- Region: Fort Collins
Financial & listing details
- Price per square foot: $301/sqft
- Tax assessed value: $83,600
- Annual tax amount: $3,684
- Date on market: 3/3/2026
- Listing terms: Cash,Conventional,FHA,VA Loan,1031 Exchange,USDA Loan
- Electric utility on property: Yes
- Road surface type: Asphalt, Concrete
Price history
| Date | Event | Price |
|---|---|---|
| 4/23/2026 | Sold | $569,990$301/sqft |
Source:  IRES as distributed by MLS GRID #1052767 Report a problem IRES as distributed by MLS GRID #1052767 Report a problem | ||
| 3/31/2026 | Pending sale | $569,990$301/sqft |
Source: IRES as distributed by MLS GRID #1052767 Report a problem | ||
| 3/28/2026 | Price change | $569,990+1.8%$301/sqft |
Source: IRES as distributed by MLS GRID #1052767 Report a problem | ||
| 3/5/2026 | Price change | $559,990+1.8%$296/sqft |
Source: IRES as distributed by MLS GRID #1052767 Report a problem | ||
| 1/14/2026 | Price change | $549,990-2.7%$290/sqft |
Source: IRES as distributed by MLS GRID #1049505 Report a problem | ||
| 11/26/2025 | Price change | $564,990-1.7%$298/sqft |
Source:  Dream Finders Homes Report a problem Dream Finders Homes Report a problem | ||
| 10/24/2025 | Price change | $574,990-1.7%$304/sqft |
Source: Dream Finders Homes Report a problem | ||
| 8/11/2025 | Listed for sale | $584,990$309/sqft |
Source: Dream Finders Homes Report a problem | ||
Public tax history
| Year | Property taxes | Tax assessment |
|---|---|---|
| 2025 | $2,093 +13.8% | $22,572 +17.8% |
| 2024 | $1,839 +1735.8% | $19,167 +49.3% |
| 2023 | $100 +1.8% | $12,834 +1109.6% |
| 2022 | $98 | $1,061 |
Find assessor info on the county website
Neighborhood: Windsor Reservoir
Nearby homes
- $549,9903 bd3 ba2.1k sqft1845 Cord Grass Dr, Fort Collins, CO 80524Sold
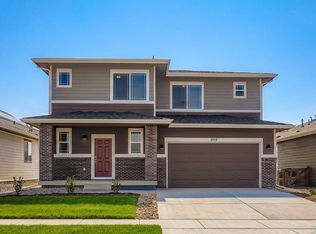
- $549,990-- bd-- ba-- sqft1845 Cord Grass Dr, Fort Collins, CO 80524Sold
- $570,0004 bd2 ba1.8k sqft1833 Cord Grass Dr, Fort Collins, CO 80524Sold
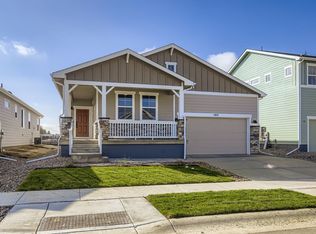
- $620,521-- bd-- ba-- sqft1851 Cord Grass Dr, Fort Collins, CO 80524Sold
- $564,9904 bd3 ba2.4k sqft1827 Cord Grass Dr, Fort Collins, CO 80524Sold
- $586,600-- bd-- ba-- sqft1827 Cord Grass Dr, Fort Collins, CO 80524Off Market
- $579,9905 bd3 ba2.6k sqft1821 Cord Grass Dr, Fort Collins, CO 80524Sold
- $574,9904 bd2 ba1.8k sqft1857 Cord Grass Dr, Fort Collins, CO 80524Sold
Nearby schools
GreatSchools rating
- 4/10Cache La Poudre Elementary SchoolGrades: PK-5Distance: 5.3 mi
- 5/10Wellington Middle SchoolGrades: 6-12Distance: 5.4 mi
Schools provided by the listing agent
- Elementary: Cache La Poudre
- Middle: Wellington
- High: Wellington
Source: IRES as distributed by MLS GRID. This data may not be complete. We recommend contacting the local school district to confirm school assignments for this home.
Get a cash offer in 3 minutes
Find out how much your home could sell for in as little as 3 minutes with a no-obligation cash offer.
Estimated market value
$566,000
Get a cash offer in 3 minutes
Find out how much your home could sell for in as little as 3 minutes with a no-obligation cash offer.
Estimated market value
$566,000
- Colorado
- Larimer County
- Fort Collins
- 80524
- Windsor Reservoir
- 1839 Cord Grass Dr
Nearby cities
Nearby neighborhoods
Nearby zip codes
Other Fort Collins Topics
