Move In Ready! Beautifully designed Three-bedroom home that backs to open space, offering privacy from the covered patio, perfect for outdoor dining or relaxing Colorado evenings. Inside, you'll find a thoughtfully designed open-concept layout highlighted by luxury vinyl plank flooring throughout the main living, dining, and kitchen areas. The gourmet kitchen is a true showstopper, featuring a 36" gas range with designer hood, double wall ovens, quartz countertops, and a glass mosaic tile backsplash. A large center kitchen island with pendant lighting provides additional prep space and seating, while the oversized pantry ensures ample storage. Matte black finishes throughout add a modern, upscale touch. Upstairs, a versatile loft offers additional living space, ideal for a home office, media room, or play area. The primary suite is a private retreat, complete with a massive walk-in closet and a spa-like four-piece primary bathroom featuring dual sinks, tile flooring, and modern finishes. Located just minutes from Old Town Fort Collins, residents enjoy easy access to award-winning restaurants, breweries, golf, shopping, parks, and miles of scenic trails. Fort Collins is known for its vibrant lifestyle, strong sense of community, and proximity to Colorado State University, with quick access to I-25 for commuting. Images are of similar homes or digitally staged.
Sold for $549,990
$549,990
1845 Cord Grass Dr, Fort Collins, CO 80524
3beds
2,131sqft
Single Family Residence
Built in 2026
5,654 Square Feet Lot
$546,900 Zestimate®
$258/sqft
$3,255 Estimated rent
Home value
$546,900
$520,000 - $574,000
$3,255/mo
Zestimate® history
Owner options
List your home for rent
$3,255/mo
Rent Zestimate®
Find your next renter with Zillow Rental Manager. Plus, with online applications, you can quickly screen prospective tenants – for free.
$3,255/mo
Rent Zestimate®
Refinance and save
$3,343/mo
Est. payment
Refinancing to a lower rate could help reduce your monthly payments and save thousands over the life of the loan.
$3,343/mo
Est. payment
Explore your selling options
Work with a Zillow partner agent
Leverage their expertise and Zillow's premium Showcase listings to get your home seen by more buyers.
Get startedList with your own agent
Get your home in front of millions of buyers by listing it on Zillow.
Learn how to do itSell it yourself
Take full control of how buyers see your home on Zillow by listing For Sale by Owner (FSBO).
List your homeWhat's special
Backs to open spaceDouble wall ovensGlass mosaic tile backsplashQuartz countertopsThoughtfully designed open-concept layoutMassive walk-in closetGourmet kitchen
Zillow last checked:
Listing updated:
Listed by:
Batey McGraw 720-706-5701,
DFH Colorado Realty LLC
Bought with:
Non-IRES Agent
Non-IRES
Source: IRES as distributed by MLS GRID,MLS#: 1055050
Facts & features
Interior
Bedrooms & bathrooms
- Bedrooms: 3
- Bathrooms: 3
- Full bathrooms: 1
- 3/4 bathrooms: 1
- 1/2 bathrooms: 1
- Main level bathrooms: 1
Primary bedroom
- Description: Carpet
- Features: 3/4 Primary Bath
- Level: Upper
- Area: 224 Square Feet
- Dimensions: 16 x 14
Bedroom 2
- Description: Carpet
- Level: Upper
- Area: 120 Square Feet
- Dimensions: 12 x 10
Bedroom 3
- Description: Carpet
- Level: Upper
- Area: 130 Square Feet
- Dimensions: 10 x 13
Great room
- Description: Laminate
- Level: Main
- Area: 320 Square Feet
- Dimensions: 20 x 16
Kitchen
- Description: Laminate
- Level: Main
- Area: 110 Square Feet
- Dimensions: 10 x 11
Heating
- Forced Air
Cooling
- Central Air
Appliances
- Included: Gas Range, Double Oven, Dishwasher, Refrigerator, Microwave
- Laundry: Washer/Dryer Hookup
Features
- Eat-in Kitchen, Open Floorplan, Pantry, Walk-In Closet(s), High Ceilings
- Basement: None
- Has fireplace: No
- Fireplace features: None
Interior area
- Total structure area: 2,131
- Total interior livable area: 2,131 sqft
- Finished area above ground: 2,131
Property
Parking
- Total spaces: 2
- Parking features: Attached, >8' Garage Door
- Attached garage spaces: 2
- Details: Attached
Features
- Levels: Two
- Stories: 2
- Patio & porch: Patio, Enclosed
- Exterior features: Sprinkler System
- Fencing: Partial
- Has view: Yes
- View description: Hills
Lot
- Size: 5,654 Square Feet
- Features: Native Plants, Abuts Public Open Space, Paved, Curbs, Gutters, Sidewalks, Street Light
Details
- Parcel number: R1676635
- Zoning: RES
- Special conditions: Builder
Construction
Type & style
- Home type: SingleFamily
- Property subtype: Single Family Residence
Materials
- Frame
- Roof: Composition
Condition
- New construction: Yes
- Year built: 2026
Details
- Builder model: Antero
- Builder name: Dream Finders Homes
Utilities & green energy
- Electric: Photovoltaics Third-Party Owned, Photovoltaics Seller Owned
- Water: District
- Utilities for property: Natural Gas Available, Electricity Available
Green energy
- Energy efficient items: Windows, High Efficiency Furnace, Energy Rated
Community & HOA
Community
- Features: Trail(s)
- Security: Fire Alarm
- Subdivision: Country Club Reserve
HOA
- Has HOA: Yes
- Services included: Management
- HOA fee: $120 monthly
- HOA name: Country Club Reserve HOA
Location
- Region: Fort Collins
Financial & listing details
- Price per square foot: $258/sqft
- Date on market: 6/26/2026
- Listing terms: Cash,Conventional,FHA,VA Loan
- Electric utility on property: Yes
- Road surface type: Asphalt
Price history
| Date | Event | Price |
|---|---|---|
| 5/21/2026 | Sold | $549,990$258/sqft |
Source:  IRES as distributed by MLS GRID #1055050 Report a problem IRES as distributed by MLS GRID #1055050 Report a problem | ||
| 4/20/2026 | Pending sale | $549,990$258/sqft |
Source: IRES as distributed by MLS GRID #1055050 Report a problem | ||
| 2/14/2026 | Listed for sale | $549,990$258/sqft |
Source: IRES as distributed by MLS GRID #1051652 Report a problem | ||
Public tax history
Tax history is unavailable.
Neighborhood: Windsor Reservoir
Nearby homes
- $549,990-- bd-- ba-- sqft1845 Cord Grass Dr, Fort Collins, CO 80524Sold
- $569,9903 bd2 ba1.8k sqft1839 Cord Grass Dr, Fort Collins, CO 80524Sold
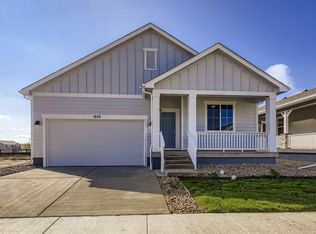
- $620,521-- bd-- ba-- sqft1851 Cord Grass Dr, Fort Collins, CO 80524Sold
- $574,9904 bd2 ba1.8k sqft1857 Cord Grass Dr, Fort Collins, CO 80524Sold
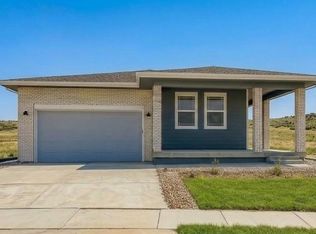
- $574,990-- bd-- ba-- sqft1857 Cord Grass Dr, Fort Collins, CO 80524Sold
- $570,0004 bd2 ba1.8k sqft1833 Cord Grass Dr, Fort Collins, CO 80524Sold
- $564,9904 bd3 ba2.4k sqft1827 Cord Grass Dr, Fort Collins, CO 80524Sold
- $592,200-- bd-- ba-- sqft1827 Cord Grass Dr, Fort Collins, CO 80524Off Market
Nearby schools
GreatSchools rating
- 7/10Cache La Poudre Elementary SchoolGrades: PK-5Distance: 5.3 mi
- 4/10Wellington Middle SchoolGrades: 6-12Distance: 5.4 mi
Schools provided by the listing agent
- Elementary: Cache La Poudre
- Middle: Wellington
- High: Wellington
Source: IRES as distributed by MLS GRID. This data may not be complete. We recommend contacting the local school district to confirm school assignments for this home.
Get a cash offer in 3 minutes
Find out how much your home could sell for in as little as 3 minutes with a no-obligation cash offer.
Estimated market value
$546,900
Get a cash offer in 3 minutes
Find out how much your home could sell for in as little as 3 minutes with a no-obligation cash offer.
Estimated market value
$546,900
- Colorado
- Larimer County
- Fort Collins
- 80524
- Windsor Reservoir
- 1845 Cord Grass Dr
Nearby cities
Nearby neighborhoods
Nearby zip codes
Other Fort Collins Topics
